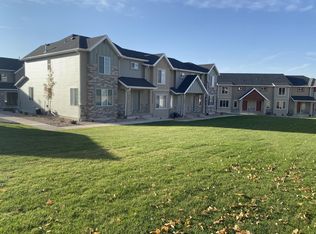
Beautifully Finished Custom Home on a Quiet Cul-de-Sac. Welcome to this beautifully crafted custom home, built in 2015 with quality finishes and exceptional functionality throughout. Featuring 6 bedrooms, 3 bathrooms, and a fully finished walkout basement, this home offers plenty of space for comfortable living and entertaining. Situated on a spacious 0.361-acre lot in a quiet cul-de-sac, the property offers privacy, peaceful surroundings, and breathtaking views from the large deck. The beautifully landscaped yard includes a full automatic sprinkler system. The dedicated home theater is an entertainer's dream, featuring raised seating, a large granite bar, custom cabinetry, and pre-wiring for surround sound and a projector. Spacious bedrooms offer generous closets, while the bathrooms feature durable solid-cast bathtubs with stylish tile surrounds. The extra-wide, extra-deep garage easily accommodates full-size long-bed trucks, with additional space for storage and recreational equipment. The kitchen offers flexibility for either a gas or electric range. Quality construction, upgraded finishes, a spacious layout, walkout basement, theater room, landscaped yard, and incredible views make this custom home a rare combination of comfort and functionality. Square footage figures are provided as a courtesy estimate only and were obtained from building plans. Buyer is advised to obtain an independent measurement.
For sale
Street View
Price cut: $5K (8/27)
$719,900
525 Sunset Dr, Santaquin, UT 84655
6beds
3,531sqft
Single Family Residence
Built in 2015
0.36 Acres Lot
$713,200 Zestimate®
$204/sqft
$10/mo HOA
What's special
Landscaped yardExtra-wide extra-deep garageBeautifully landscaped yardWalkout basementIncredible viewsPrivacy peaceful surroundingsFully finished walkout basement
- 6 days
- 90
- 5
Zillow last checked:
Listing updated:
Listed by:
Shawn Carter 801-380-7607,
Equity Real Estate (Advisors)
Source: UtahRealEstate.com,MLS#: 2181143
Facts & features
Interior
Bedrooms & bathrooms
- Bedrooms: 6
- Bathrooms: 3
- Full bathrooms: 3
- Main level bedrooms: 3
Rooms
- Room types: Theater Room
Primary bedroom
- Level: First
Heating
- Central, Gas Stove
Cooling
- Central Air, Ceiling Fan(s)
Appliances
- Included: Microwave, Range Hood, Water Softener Owned, Free-Standing Range
- Laundry: Electric Dryer Hookup
Features
- Separate Bath/Shower, Walk-In Closet(s), Vaulted Ceiling(s), Granite Counters, Smart Thermostat
- Flooring: Carpet, Laminate, Tile
- Windows: Blinds, Full, Window Coverings
- Basement: Walk-Out Access,Basement Entrance
- Number of fireplaces: 1
- Fireplace features: Gas Log
Interior area
- Total structure area: 3,531
- Total interior livable area: 3,531 sqft
- Finished area above ground: 1,726
- Finished area below ground: 1,714
Property
Parking
- Total spaces: 6
- Parking features: RV Access/Parking
- Garage spaces: 2
- Uncovered spaces: 4
Accessibility
- Accessibility features: Accessible Doors, Accessible Hallway(s), Accessible Electrical and Environmental Controls
Features
- Stories: 2
- Patio & porch: Covered, Covered Patio
- Exterior features: Entry (Foyer)
- Has spa: Yes
- Spa features: Jetted Tub
- Fencing: Partial
- Has view: Yes
- View description: Mountain(s), Valley
Lot
- Size: 0.36 Acres
- Features: Cul-De-Sac, Sprinkler: Auto-Full, Drip Irrigation: Auto-Full
- Topography: Terrain
- Residential vegetation: Landscaping: Full
Details
- Parcel number: 662040029
- Zoning: R-1
- Zoning description: Single-Family
- Other equipment: Projector
Construction
Type & style
- Home type: SingleFamily
- Architectural style: Rambler/Ranch
- Property subtype: Single Family Residence
Materials
- Asphalt, Stone, Stucco
- Roof: Asphalt
Condition
- Blt./Standing
- New construction: No
- Year built: 2015
- Major remodel year: 2015
Utilities & green energy
- Sewer: Public Sewer, Sewer: Public
- Water: Culinary, Irrigation: Pressure
- Utilities for property: Natural Gas Connected, Electricity Connected, Sewer Connected, Water Connected
Community & HOA
Community
- Security: Video Door Bell(s)
HOA
- Has HOA: Yes
- HOA fee: $30 quarterly
- HOA name: Shannon Fuller
- HOA phone: 801-754-3371
Location
- Region: Santaquin
Financial & listing details
- Price per square foot: $204/sqft
- Tax assessed value: $580,500
- Annual tax amount: $3,210
- Date on market: 8/24/2026
- Listing terms: Cash,Conventional,FHA,VA Loan
- Inclusions: Ceiling Fan, Microwave, Range, Range Hood, Water Softener: Own, Window Coverings, Projector, Video Door Bell(s), Smart Thermostat(s)
- Exclusions: Dryer, Freezer, Refrigerator, Storage Shed(s), Washer
- Acres allowed for irrigation: 0
- Electric utility on property: Yes
- Road surface type: Paved
Estimated market value
$713,200
$678,000 - $749,000
$2,744/mo
Price history
| Date | Event | Price |
|---|---|---|
| 8/27/2026 | Price change | $719,900-0.7%$204/sqft |
Source: | ||
| 8/26/2026 | Listed for sale | $724,900$205/sqft |
Source: | ||
Public tax history
| Year | Property taxes | Tax assessment |
|---|---|---|
| 2025 | $3,210 +9.5% | $580,500 +9.4% |
| 2024 | $2,932 -4.7% | $530,800 -5% |
| 2023 | $3,075 +2.1% | $558,500 -1% |
| 2022 | $3,012 +14.4% | $564,300 +144% |
| 2021 | $2,633 +7.8% | $231,275 -38.8% |
| 2020 | $2,442 +15.5% | $378,000 +105.4% |
| 2019 | $2,114 +8.4% | $184,030 -38% |
| 2018 | $1,951 +6% | $296,900 +88.7% |
| 2017 | $1,841 | $157,300 +8.1% |
| 2016 | $1,841 +197.2% | $145,475 +203.1% |
| 2015 | $619 | $48,000 |
Find assessor info on the county website
Monthly payment
Est. payment
Payment breakdown
Explore the cost of this home by adjusting the details. Changes won't be saved.Climate risks
Neighborhood: 84655
Nearby schools
Schools provided by the listing agent
- Elementary: Santaquin
- Middle: Payson Jr
- High: Payson
- District: Nebo
Source: UtahRealEstate.com. This data may not be complete. We recommend contacting the local school district to confirm school assignments for this home.