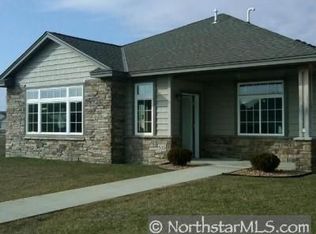
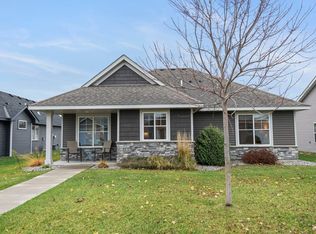
Welcome to this meticulously crafted 2-bedroom, 2-bath patio home w/ 3-car garage with no HOA fees! Enjoy the pinnacle of modern comfort w/ upgraded black stainless steel appliances and stunning stone fireplace, vaulted living & dining room. The heart of the home, a spacious kitchen, with nice storage in large island and soft-close cabinetry is ideal for culinary enthusiasts - includes garbage disposal. Revel in the luxury of in-floor radiant heat, the ambiance of a gas fireplace, a 2.5-ton A/C unit, 3-foot doorways, walk-in closet. Outside, discover an enclosed 9x25 patio for private outdoor retreats and a 13x12 sunroom, outside accents, 5" black dirt for upgraded landscaping, underground sprinklers. Additional highlights include insulated and sheet rocked garage with keyless entry, 10x21 storage above 3rd stall w/ electrical outlets, gas furnace for back-up heat. The garage offers ample overhead storage with a finished floor, providing plenty of extra space. Embrace the perfect blend of luxury and practicality – schedule your showing today to experience true comfort.
Closed
Zillow last checked:
Listing updated:
Bought with:
Louise A. Mehr
Century 21 First Realty, Inc.
Source: NorthstarMLS as distributed by MLS GRID,MLS#: 6564064
Price history
| Date | Event | Price |
|---|---|---|
| 7/10/2026 | Sold | $370,000+5.7%$250/sqft |
Source: Public Record Report a problem | ||
| 8/15/2025 | Sold | $350,000-5.4%$236/sqft |
Source:  NorthstarMLS as distributed by MLS GRID #6564064 Report a problem NorthstarMLS as distributed by MLS GRID #6564064 Report a problem | ||
| 8/11/2025 | Pending sale | $369,900$250/sqft |
Source: NorthstarMLS as distributed by MLS GRID #6564064 Report a problem | ||
| 7/14/2025 | Price change | $369,900-1.3%$250/sqft |
Source: NorthstarMLS as distributed by MLS GRID #6564064 Report a problem | ||
| 6/19/2025 | Price change | $374,900-1.3%$253/sqft |
Source: NorthstarMLS as distributed by MLS GRID #6564064 Report a problem | ||
| 6/3/2025 | Price change | $379,900-2.6%$257/sqft |
Source: NorthstarMLS as distributed by MLS GRID #6564064 Report a problem | ||
| 5/12/2025 | Listed for sale | $389,900$263/sqft |
Source: NorthstarMLS as distributed by MLS GRID #6564064 Report a problem | ||
| 10/8/2024 | Listing removed | $389,900$263/sqft |
Source: NorthstarMLS as distributed by MLS GRID #6564064 Report a problem | ||
| 8/22/2024 | Price change | $389,900-2.5%$263/sqft |
Source: NorthstarMLS as distributed by MLS GRID #6564064 Report a problem | ||
| 7/18/2024 | Listed for sale | $399,900+49.2%$270/sqft |
Source: NorthstarMLS as distributed by MLS GRID #6564064 Report a problem | ||
| 6/7/2019 | Sold | $268,000$181/sqft |
Source: NorthstarMLS as distributed by MLS GRID #5245387 Report a problem | ||
Get a cash offer in 3 minutes
Find out how much your home could sell for in as little as 3 minutes with a no-obligation cash offer.
Estimated market value
$370,800
