Introducing one of the most anticipated luxury listings to hit the Alpharetta market...we're gonna run out of adjectives for this one. Extraordinary designer estate tucked away on a private cul-de-sac lot and perfectly positioned between downtown Alpharetta and Milton’s prestigious Crabapple district, 525 Tiverton Court delivers an unparalleled blend of sophistication, scale, and resort-style living. Spanning nearly 7,500 square feet, this stunning residence has been masterfully reimagined with elevated finishes, curated designer details, and magazine-worthy renovations. From the moment you arrive, the striking four-sided painted brick exterior, glowing gas lanterns, blue stone entryways, and impeccable architectural presence set the tone for the luxury experience that unfolds inside. Every space in this home has been thoughtfully designed to impress. The breathtaking chef’s kitchen is the centerpiece — showcasing exquisite quartzite countertops, an oversized statement island, custom Italian soft-close cabinetry, white oak tower accents, hidden walk-in pantry, professional-grade gas range, double ovens, and an incredible vaulted keeping room that feels straight from the pages of Architectural Digest. Luxury lives in every detail: rich hardwood floors throughout, custom beam work, dramatic fireplace surrounds, designer lighting, bespoke accent walls, built-ins, and beautifully renovated baths finished with premium quartzite and curated materials. The owner’s suite is a true private sanctuary, featuring a spa-caliber bath with Taj Mahal quartzite, soaking tub, oversized shower, dual vanities, and an expansive custom closet with center island. Designed for both lavish entertaining and effortless everyday living, the home offers 6 bedrooms, 5 full plus one half baths, and a stunning terrace level that rivals the finest boutique hotels — complete with a full luxury bar and kitchen, fireside lounge, recreation spaces, dining area, and a guest suite. The spectacular saltwater pool, expansive Ipe Brazilian walnut deck, ambient exterior LED lighting, and lush outdoor spaces create a private retreat that feels like a five-star resort. Even the three-car garage has been elevated with epoxy flooring, shiplap detailing, and fresh finishes. Set within one of Alpharetta’s most desirable swim and tennis communities and zoned for top-rated schools, this exceptional estate offers a rare opportunity to own a truly turnkey luxury residence in one of North Atlanta’s most sought-after locations. 525 Tiverton Court is not simply a home — it is a statement.
Closed
Zillow last checked:
Listing updated:
Bought with:
Kelly Jackson, 362823
Atlanta Communities
Source: FMLS GA,MLS#: 7775092
Price history
| Date | Event | Price |
|---|---|---|
| 6/25/2026 | Sold | $2,400,000+9.1%$330/sqft |
Source:  FMLS GA #7775092 Report a problem FMLS GA #7775092 Report a problem | ||
| 5/29/2026 | Pending sale | $2,200,000$302/sqft |
Source: FMLS GA #7775092 Report a problem | ||
| 5/22/2026 | Listed for sale | $2,200,000+154.3%$302/sqft |
Source: FMLS GA #7775092 Report a problem | ||
| 8/5/2020 | Sold | $865,000-4.4%$119/sqft |
Source:  GAMLS #8803294 Report a problem GAMLS #8803294 Report a problem | ||
| 7/3/2020 | Pending sale | $905,000$124/sqft |
Source: Coldwell Banker Residential Brokerage #6737133 Report a problem | ||
| 6/12/2020 | Listed for sale | $905,000+20.7%$124/sqft |
Source: Coldwell Banker Residential Brokerage #6737133 Report a problem | ||
| 5/12/2010 | Sold | $750,000-3.8%$103/sqft |
Source: Public Record Report a problem | ||
| 1/30/2010 | Listed for sale | $779,900+16.8%$107/sqft |
Source: NRT Atlanta #2810046 Report a problem | ||
| 5/29/2002 | Sold | $667,500$92/sqft |
Source: Public Record Report a problem | ||
Nearby homes
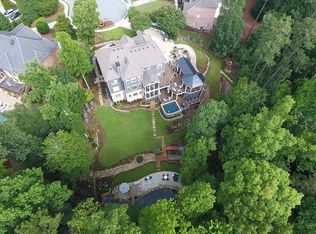
- $1,267,0006 bd7 ba4.5k sqft530 Tiverton Ct, Alpharetta, GA 30009Off Market
- $2,079,3007 bd8 ba5.5k sqft365 Newcastle Dr, Alpharetta, GA 30009Off Market
- $1,069,9004 bd5 ba4.3k sqft1710 Providence Place Dr, Alpharetta, GA 30009Off Market
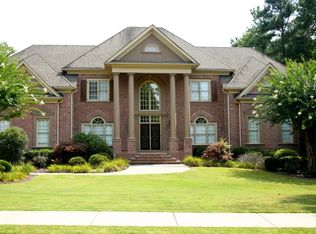
- $1,546,8006 bd6 ba6.6k sqft515 Tiverton Ct, Alpharetta, GA 30009Off Market
Get a cash offer in 3 minutes
Find out how much your home could sell for in as little as 3 minutes with a no-obligation cash offer.
Estimated market value
$2,354,200
