Experience the best of Lowcountry living at 525 Tuckers Rd, tucked away in the exclusive, gated community of Litchfield Plantation. This spacious townhome sits amid mature live oaks and marsh views, offering the perfect blend of Lowcountry charm and modern living. The home features generous living spaces with hardwood flooring, vaulted or high ceilings, and natural light with plantation shutters throughout. Lots of storage. Primary suite on the main level with additional bedrooms and baths upstairs for guests or family. Separate two car garage for convenient parking and additional storage. Low-maintenance lifestyle. Residents enjoy outstanding amenities, including the Litchfield Plantation community pool (overlooking former rice fields) as well as the neighborhood's private oceanfront beach house located at 148 Atlantic Avenue on Palweys Island - ideal for family beach days and or just enjoying a stroll on the beach. This location gives you easy access to everything Pawleys Island and the Grand Strand has to offer. Whether it is golf, boating or touring nearby beautiful Huntington Beach State Park and Brookgreen Gardens, there is plenty to enjoy.
Pending
$719,000
525 Tuckers Rd. #B, Pawleys Island, SC 29585
4beds
2,787sqft
Townhouse
Built in 2008
-- sqft lot
$693,200 Zestimate®
$258/sqft
$804/mo HOA
What's special
Generous living spacesHardwood flooringLots of storageVaulted or high ceilings
- 59 days
- 275
- 12
Zillow last checked:
Listing updated:
Listed by:
Chris Reid Cell:843-485-1700,
The Litchfield Company Real Estate
Source: CCAR,MLS#: 2618754 Originating MLS: Coastal Carolinas Association of Realtors
Originating MLS: Coastal Carolinas Association of RealtorsFacts & features
Interior
Bedrooms & bathrooms
- Bedrooms: 4
- Bathrooms: 4
- Full bathrooms: 3
- 1/2 bathrooms: 1
Kitchen
- Features: Dishwasher, Kitchen Island, Solid Surface Counters
Heating
- Central, Electric
Cooling
- Central Air
Appliances
- Included: Dishwasher, Disposal, Microwave, Range, Refrigerator, Dryer, Washer
- Laundry: Washer Hookup
Features
- Window Treatments, High Speed Internet, Kitchen Island, Solid Surface Counters
- Flooring: Carpet, Tile, Wood
- Basement: Crawl Space
Interior area
- Total structure area: 3,357
- Total interior livable area: 2,787 sqft
Property
Parking
- Total spaces: 2
- Parking features: Two Car Garage, Private, Garage Door Opener
- Garage spaces: 2
Features
- Levels: Two
- Stories: 2
- Patio & porch: Front Porch, Patio
- Exterior features: Sprinkler/Irrigation, Patio
- Pool features: Community, Outdoor Pool
Details
- Additional parcels included: ,
- Parcel number: 040180A0400219
- Zoning: res
- Special conditions: None
Construction
Type & style
- Home type: Townhouse
- Property subtype: Townhouse
Materials
- Brick Veneer
- Foundation: Crawlspace
Condition
- Resale
- Year built: 2008
Utilities & green energy
- Water: Public
- Utilities for property: Cable Available, Electricity Available, Phone Available, Sewer Available, Underground Utilities, Water Available, High Speed Internet Available, Trash Collection
Community & HOA
Community
- Features: Beach, Clubhouse, Cable TV, Golf Carts OK, Gated, Internet Access, Private Beach, Recreation Area, Long Term Rental Allowed, Pool
- Security: Gated Community
- Subdivision: Tucker's Woods - Litchfield Plantation
HOA
- Has HOA: Yes
- Amenities included: Beach Rights, Clubhouse, Gated, Owner Allowed Golf Cart, Private Membership, Pet Restrictions, Trash, Cable TV, Maintenance Grounds
- HOA fee: $804 monthly
Location
- Region: Pawleys Island
Financial & listing details
- Price per square foot: $258/sqft
- Tax assessed value: $645,500
- Annual tax amount: $6,338
- Date on market: 7/29/2026
- Listing terms: Cash,Conventional,FHA
- Electric utility on property: Yes
Estimated market value
$693,200
$659,000 - $728,000
$3,020/mo
Price history
| Date | Event | Price |
|---|---|---|
| 9/11/2026 | Pending sale | $719,000$258/sqft |
Source:  CCAR #2618754 Report a problem CCAR #2618754 Report a problem | ||
| 7/29/2026 | Listed for sale | $719,000+63.8%$258/sqft |
Source: CCAR #2618754 Report a problem | ||
| 4/29/2017 | Listing removed | $439,000$158/sqft |
Source: RE/MAX First Choice #1703881 Report a problem | ||
| 2/17/2017 | Listed for sale | $439,000$158/sqft |
Source: RE/MAX First Choice #1703881 Report a problem | ||
Public tax history
| Year | Property taxes | Tax assessment |
|---|---|---|
| 2025 | $6,338 +263.7% | $26,910 +72.5% |
| 2024 | $1,743 +0.9% | $15,600 |
| 2023 | $1,726 +11% | $15,600 |
| 2022 | $1,556 +3.4% | $15,600 |
| 2021 | $1,504 -12.6% | $15,600 |
| 2020 | $1,721 | $15,600 -13.3% |
| 2019 | -- | $18,000 |
| 2018 | $6,114 +3.7% | -- |
| 2017 | $5,895 +3.6% | $27,000 |
| 2016 | $5,692 | $27,000 |
| 2015 | $5,692 | -- |
| 2014 | $5,692 +1.8% | $460,000 |
| 2012 | $5,594 | $460,000 |
| 2011 | -- | $460,000 -8% |
| 2010 | -- | $500,000 |
| 2009 | -- | $500,000 |
| 2008 | -- | $500,000 |
Find assessor info on the county website
Monthly payment
Est. payment
Payment breakdown
Explore the cost of this home by adjusting the details. Changes won't be saved.Climate risks
Neighborhood: Litchfield Beach
Nearby schools
Schools provided by the listing agent
- Elementary: Waccamaw Elementary School
- Middle: Waccamaw Middle School
- High: Waccamaw High School
Source: CCAR. This data may not be complete. We recommend contacting the local school district to confirm school assignments for this home.
- $698,400-- bd-- ba-- sqft372 Tuckers Rd #2C2, Pawleys Island, SC 29585Off Market
- $705,200-- bd-- ba-- sqft372 Tuckers Rd #2C1, Pawleys Island, SC 29585Off Market
- $658,5004 bd3 ba2.3k sqft346 Tuckers Rd #B, Pawleys Island, SC 29585Off Market

- $727,400-- bd-- ba-- sqft551 Tuckers Rd UNIT A, Pawleys Island, SC 29585Off Market
Similar homes
- $745,0003 bd4 ba2.1k sqft12 Courtyard Circle #12, Pawleys Island, SC 29585For Sale
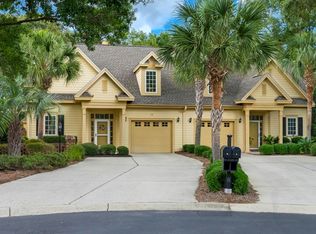
 MLS ID #2612972, Margot Layland, Legends Real Estate. CCAR
 - $848,9004 bd4 ba3.1k sqft695 Country Club Dr. #POND / GOLF FRONTAGE, Pawleys Island, SC 29585For Sale
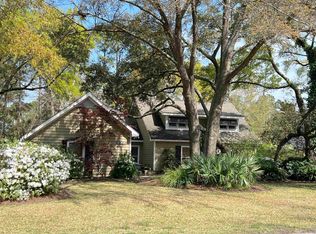 MLS ID #2521688, Robbie L Buice, Peace Sotheby's Intl Realty PI. CCAR
 - $690,0004 bd4 ba2.6k sqft71 Turtle Creek Dr., Pawleys Island, SC 29585For Sale
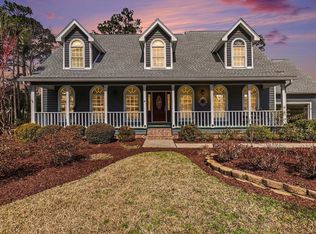 MLS ID #2605832, Coastal Key Group, Coastal Key Group RE Sales. CCAR
 - $649,9005 bd4 ba3.1k sqft64 Black Pearl Court, Pawleys Island, SC 29585For Sale
 MLS ID #2615619, Kathleen K Mallette, Realty ONE Group DocksideSouth. CCAR
 - $729,0003 bd3 ba2.4k sqft78 Savannah Dr., Pawleys Island, SC 29585For SaleMLS ID #2606530, Denise Talbert, Peace Sotheby's Intl Realty PI. CCAR
- $569,0003 bd2 ba1.6k sqft157 Mackinley Circle #The River Club, Pawleys Island, SC 29585For SaleMLS ID #2616938, Linda H Crampton, The Litchfield Company Real Estate. CCAR
- $369,9003 bd3 ba1.5k sqftKings River, Pawleys Island, SC 29585For SaleMLS ID #2614034, Julia K Ryan, Keller Williams Pawleys Island. CCAR
- $585,0004 bd3 ba2.1k sqft18 Coastal Breeze Trail, Pawleys Island, SC 29585For SaleMLS ID #2600138, Vann Tucker, The Litchfield Company Real Estate Gtwn. CCAR
- $699,9994 bd3 ba2.3k sqft43 Cottage Dr., Murrells Inlet, SC 29576For SaleMLS ID #2621610, Sollecito Advantage Group, CB Sea Coast Advantage MI. CCAR
- $499,9003 bd2 ba1.6k sqft305 Brace Dr., Pawleys Island, SC 29585For SaleMLS ID #2621737, Joanne Gillet, Edge Of The Beach Realty. CCAR
- $550,0003 bd3 ba1.6k sqft144 Crane Dr., Pawleys Island, SC 29585For SaleMLS ID #2621859, C.J. J Brockington III, The Litchfield Company Real Estate. CCAR
- $525,0003 bd3 ba2.2k sqft1015 Hagley Dr., Pawleys Island, SC 29585For SaleMLS ID #2607682, Megan B Turbeville, Realty ONE Group Dockside. CCAR
- $499,9903 bd3 ba1.7k sqft254 Reef Run Rd., Pawleys Island, SC 29585For SaleMLS ID #2621531, Sollecito Advantage Group, CB Sea Coast Advantage MI. CCAR
- $479,9003 bd2 ba1.7k sqft24 Wildflower Trail, Pawleys Island, SC 29585For SaleMLS ID #2606224, Dylan J Franca, Century 21 McAlpine Associates. CCAR
- $675,0004 bd4 ba2.8k sqft4398 Murrells Inlet Rd., Murrells Inlet, SC 29576For SaleMLS ID #2620327, Lisa A Duncan-Wellons, Fitzgerald Realty Inc. CCAR
- $635,0004 bd3 ba2.8k sqft4568 Firethorne Dr. #Wachesaw East, Murrells Inlet, SC 29576For SaleMLS ID #2620244, Tener Darcy, NorthGroup Real Estate LLC. CCAR
- $649,0004 bd4 ba2.2k sqft194 Summer Wind Loop, Murrells Inlet, SC 29576For SaleMLS ID #2618623, The Nelson Team, The Litchfield Company Real Estate. CCAR
- $949,0004 bd4 ba3k sqft286 Eagle Pass Dr., Murrells Inlet, SC 29576For SaleMLS ID #2618351, Tonya Bullard, NorthGroup Real Estate LLC. CCAR
- $839,0004 bd3 ba2.6k sqft45 Highwood Circle, Murrells Inlet, SC 29576For SaleMLS ID #2622279, Ryan C Schubiger, Coastal Tides Realty. CCAR
- $910,0004 bd4 ba3.2k sqft128 Knotty Pine Way, Murrells Inlet, SC 29576For SaleMLS ID #2622301, Mercedes M Gagnon, Century 21 The Harrelson Group. CCAR
