Stunning Former Builder’s Model Loaded with Premium Upgrades! This beautifully appointed, open-concept home showcases 10-foot ceilings with elegant crown molding throughout the foyer and great room. The cozy living area features a sleek linear gas fireplace with a striking ledgerstone surround, built-in shelving, and triple windows that flood the space with natural light. The spacious kitchen features Lafata soft-close cabinetry, an oversized island, walk-in pantry, recessed lighting, quartz countertops, and stainless steel appliances. Adjacent to the dining area, a convenient command center leads to the luxurious primary suite, complete with a large walk-in closet and a impressive bath featuring a sprawling vanity, double sinks, quartz countertops, and a large walk-in shower with bench seating. The beautifully finished walk-out basement includes a full bathroom, perfect for entertaining or extended living space. Additional highlights include ceramic tile bathrooms with premium Kohler fixtures, an upgraded designer lighting package with recessed lighting throughout. This home combines timeless design with thoughtful functionality!
Sold for $740,000
$740,000
525 Tullamore Cir #V2m4t8, Oxford, MI 48371
3beds
4,078sqft
Single Family Residence
Built in 2022
0.29 Acres Lot
$759,400 Zestimate®
$181/sqft
$2,943 Estimated rent
Home value
$759,400
$714,000 - $813,000
$2,943/mo
Zestimate® history
Owner options
List your home for rent
$2,943/mo
Rent Zestimate®
Find your next renter with Zillow Rental Manager. Plus, with online applications, you can quickly screen prospective tenants – for free.
$2,943/mo
Rent Zestimate®
Refinance and save
$5,235/mo
Est. payment
Refinancing to a lower rate could help reduce your monthly payments and save thousands over the life of the loan.
$5,235/mo
Est. payment
Explore your selling options
Work with a Zillow partner agent
Leverage their expertise and Zillow's premium Showcase listings to get your home seen by more buyers.
Get startedList with your own agent
Get your home in front of millions of buyers by listing it on Zillow.
Learn how to do itSell it yourself
Take full control of how buyers see your home on Zillow by listing For Sale by Owner (FSBO).
List your homeWhat's special
Zillow last checked:
Listing updated:
Listed by:
Monique A Querro 586-489-7679,
Real Estate One Inc-Shelby
Bought with:
Monique A Querro, 6501289140
Real Estate One Inc-Shelby
Source: MiRealSource,MLS#: 50183955 Originating MLS: MiRealSource
Originating MLS: MiRealSourceFacts & features
Interior
Bedrooms & bathrooms
- Bedrooms: 3
- Bathrooms: 3
- Full bathrooms: 3
Rooms
- Room types: Den/Study/Lib, Family Room, Bedroom, Laundry, Master Bedroom, Basement Full Bath, Breakfast Nook/Room
Primary bedroom
- Level: First
Bedroom 1
- Level: Entry
- Area: 195
- Dimensions: 13 x 15
Bedroom 2
- Level: Entry
- Area: 143
- Dimensions: 11 x 13
Bedroom 3
- Level: Entry
- Area: 154
- Dimensions: 11 x 14
Bathroom 1
- Level: Entry
Bathroom 2
- Level: Entry
Bathroom 3
- Level: Basement
Family room
- Level: Entry
- Area: 340
- Dimensions: 17 x 20
Kitchen
- Level: Entry
- Area: 156
- Dimensions: 13 x 12
Heating
- Forced Air, Humidity Control, Natural Gas
Cooling
- Ceiling Fan(s), Central Air
Appliances
- Included: Dishwasher, Microwave, Range/Oven, Refrigerator, Gas Water Heater
- Laundry: First Floor Laundry, Entry
Features
- High Ceilings, Walk-In Closet(s), Pantry
- Basement: Daylight,Finished,Walk-Out Access,Concrete,Sump Pump
- Number of fireplaces: 1
- Fireplace features: Gas
Interior area
- Total structure area: 4,556
- Total interior livable area: 4,078 sqft
- Finished area above ground: 2,278
- Finished area below ground: 1,800
Property
Parking
- Total spaces: 3
- Parking features: Attached
- Attached garage spaces: 3
Features
- Levels: One
- Stories: 1
- Patio & porch: Deck, Porch
- Exterior features: Lawn Sprinkler
- Frontage type: Road
- Frontage length: 129
Lot
- Size: 0.29 Acres
- Dimensions: 129 x 162 x 35 x 121
- Features: Deep Lot - 150+ Ft., Large Lot - 65+ Ft.
Details
- Parcel number: 0435201001
- Special conditions: Private
Construction
Type & style
- Home type: SingleFamily
- Architectural style: Ranch
- Property subtype: Single Family Residence
Materials
- Brick, Vinyl Siding
- Foundation: Basement, Concrete Perimeter
Condition
- Model For Sale,New Construction
- New construction: Yes
- Year built: 2022
Utilities & green energy
- Sewer: Public Sanitary
- Water: Shared Well
Community & HOA
Community
- Subdivision: The Woods Of Tullamore
HOA
- Has HOA: Yes
- HOA fee: $450 annually
- HOA name: The Woods of Tullamore Association
- HOA phone: 999-999-9999
Location
- Region: Oxford
Financial & listing details
- Price per square foot: $181/sqft
- Annual tax amount: $9,216
- Date on market: 8/4/2025
- Listing agreement: Exclusive Right To Sell
- Listing terms: Cash,Conventional
Price history
| Date | Event | Price |
|---|---|---|
| 8/5/2025 | Sold | $740,000$181/sqft |
Source:  MiRealSource #50183955 Report a problem MiRealSource #50183955 Report a problem | ||
| 8/4/2025 | Pending sale | $740,000$181/sqft |
Source: MiRealSource #50183955 Report a problem | ||
| 8/4/2025 | Listed for sale | $740,000+28.7%$181/sqft |
Source: MiRealSource #50183955 Report a problem | ||
| 12/7/2023 | Listing removed | -- |
Source:  Silverado Custom Homes Report a problem Silverado Custom Homes Report a problem | ||
| 8/18/2023 | Price change | $574,900+16.2%$141/sqft |
Source: Silverado Custom Homes Report a problem | ||
| 12/8/2022 | Listed for sale | $494,900$121/sqft |
Source: Silverado Custom Homes Report a problem | ||
Public tax history
Tax history is unavailable.
Neighborhood: 48371
Nearby homes
- $800,0004 bd4 ba4.3k sqft501 Tullamore Cir, Oxford, MI 48371Sold
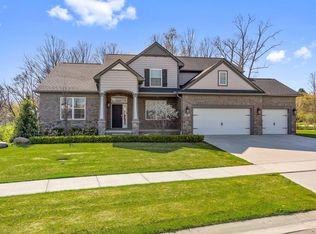
- $667,1603 bd2 ba2.1k sqft555 Tullamore Cir, Oxford, MI 48371Sold
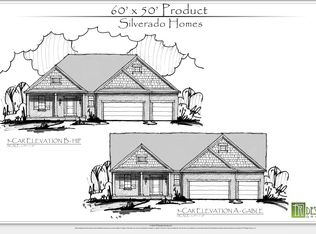
- $549,4003 bd2 ba2.1k sqft565 Tullamore Cir, Oxford, MI 48371Off Market
- $--0.345 Acres860 Tullamore Cir, Oxford, MI 48371Off Market
- $620,0493 bd2 ba2.1k sqft575 Tullamore Cir, Oxford, MI 48371Sold
- $635,0004 bd4 ba2.5k sqft580 Tullamore Cir, Oxford, MI 48371Sold
- $487,5003 bd3 ba2.1k sqft495 E Drahner Rd, Oxford, MI 48371Off Market
- $--0.276 Acres795 Tullamore Cir, Oxford, MI 48371Off Market
Nearby schools
GreatSchools rating
- 5/10Lakeville Elementary SchoolGrades: K-5Distance: 1 mi
- 7/10Oxford Area Middle SchoolGrades: 6-8Distance: 1.1 mi
- 7/10Oxford High SchoolGrades: 9-12Distance: 2.2 mi
Schools provided by the listing agent
- District: Oxford Area Comm School District
Source: MiRealSource. This data may not be complete. We recommend contacting the local school district to confirm school assignments for this home.
Get a cash offer in 3 minutes
Find out how much your home could sell for in as little as 3 minutes with a no-obligation cash offer.
Estimated market value
$759,400
Get a cash offer in 3 minutes
Find out how much your home could sell for in as little as 3 minutes with a no-obligation cash offer.
Estimated market value
$759,400
- Michigan
- Oakland County
- Oxford
- 48371
- 525 Tullamore Cir Unit V2m4t8
Nearby cities
Nearby zip codes
Other Oxford Topics
