525 Turkey Trot Drive Phenomenal Passive Solar home on 16.41 acres with expansive views of the Blue Ridge only minutes from Lexington! With almost 3600 sq ft of living space, this well-built home has three bedrooms, two and a half baths, spacious kitchen, open living areas with beautiful windows, screened porch and two decks overlooking the mountains! Built in 2005, this contemporary is highlighted by an attractive basement to roof Finnish masonry fireplace/stove and a variety of wood species for natural trim and accents. This highly energy efficient home's exterior is Smartside engineered wood with ICF walls, radiant floor heat and mini split for AC. Full array of appliances, central vac, network wiring and Century Link internet service for the in-home second floor office. $629,900!
Sold for $680,000
$680,000
525 Turkey Trot Dr, Lexington, VA 24450
3beds
3,548sqft
Single Family Residence
Built in 2005
16.41 Acres Lot
$751,300 Zestimate®
$192/sqft
$2,827 Estimated rent
Home value
$751,300
$699,000 - $804,000
$2,827/mo
Zestimate® history
Owner options
List your home for rent
$2,827/mo
Rent Zestimate®
Find your next renter with Zillow Rental Manager. Plus, with online applications, you can quickly screen prospective tenants – for free.
$2,827/mo
Rent Zestimate®
Refinance and save
$3,972/mo
Est. payment
Refinancing to a lower rate could help reduce your monthly payments and save thousands over the life of the loan.
$3,972/mo
Est. payment
Explore your selling options
Work with a Zillow partner agent
Leverage their expertise and Zillow's premium Showcase listings to get your home seen by more buyers.
Get startedList with your own agent
Get your home in front of millions of buyers by listing it on Zillow.
Learn how to do itSell it yourself
Take full control of how buyers see your home on Zillow by listing For Sale by Owner (FSBO).
List your homeWhat's special
Well - built homeCentury link internet serviceRadiant floor heatVariety of wood speciesRoof finnish masonry fireplaceScreened porchSpacious kitchen
Zillow last checked:
Listing updated:
Listed by:
Larry W. Fresh 540-839-3101,
Fresh Estates & Country Properties, Inc.
Bought with:
James Wm. Moore Real Estate Co.
Source: Rockbridge Highlands REALTORS®,MLS#: 138304
Facts & features
Interior
Bedrooms & bathrooms
- Bedrooms: 3
- Bathrooms: 2
- Full bathrooms: 2
Primary bedroom
- Level: First
- Area: 235.95 Square Feet
- Dimensions: 16.5 x 14.3
Bedroom 2
- Description: With windows, closets and views
- Level: Basement
- Area: 169 Square Feet
- Dimensions: 13 x 13
Bedroom 3
- Description: With windows, closets and views
- Level: Basement
- Area: 156 Square Feet
- Dimensions: 13 x 12
Primary bathroom
- Description: Tiled shower, jetted tub with views
- Level: First
- Area: 118.75 Square Feet
- Dimensions: 12.5 x 9.5
Bonus room
- Level: Second
- Area: 280 Square Feet
- Dimensions: 20 x 14
Dining area
- Level: First
- Area: 205.5 Square Feet
- Dimensions: 15 x 13.7
Kitchen
- Description: Stainless appliances, beautful woodwork
- Level: First
- Area: 267.15 Square Feet
- Dimensions: 19.5 x 13.7
Living room
- Description: 18' Cathedral Ceiling, Finnish Fireplace, views!
- Level: First
- Area: 470.9 Square Feet
- Dimensions: 27.7 x 17
Office
- Description: Fantastic office with views and walk out deck
- Level: Second
- Area: 287.7 Square Feet
- Dimensions: 21 x 13.7
Rec room
- Description: Walk out with views
- Level: Basement
- Area: 408 Square Feet
- Dimensions: 24 x 17
Heating
- Heated Floor, Passive Solar
Cooling
- Has cooling: Yes
Appliances
- Included: As Is, Dishwasher, Dryer, Microwave, Refrigerator, Washer, Gas Range
Features
- Ceiling Fan(s), Bookcases, Cathedral Ceiling(s), Flue Available, Storage, Walk-In Closet(s), Wired for Data, Central Vacuum
- Flooring: Carpet, Tile, Wood
- Windows: Skylight(s)
- Basement: Finished,Full,Unfinished,Walk-Out Access
- Has fireplace: Yes
- Fireplace features: Living Room
Interior area
- Total structure area: 3,548
- Total interior livable area: 3,548 sqft
Property
Features
- Patio & porch: Screened Porch, Deck
- Exterior features: Garden Space, Balcony
- Has spa: Yes
- Has view: Yes
- View description: Sunrise View
Lot
- Size: 16.41 Acres
Details
- Additional structures: Storage Shed
- Parcel number: 7387
- Zoning: Agricultural
- Zoning description: Agricultural
Construction
Type & style
- Home type: SingleFamily
- Architectural style: Contemporary
- Property subtype: Single Family Residence
Materials
- Roof: Shingle
Condition
- Year built: 2005
Utilities & green energy
- Sewer: Existing Septic
Community & HOA
Community
- Subdivision: Woods at Union Run
HOA
- Has HOA: No
Location
- Region: Lexington
Financial & listing details
- Price per square foot: $192/sqft
- Tax assessed value: $571,900
- Annual tax amount: $3,489
- Date on market: 3/12/2024
Price history
| Date | Event | Price |
|---|---|---|
| 4/30/2024 | Sold | $680,000+8%$192/sqft |
Source:  Rockbridge Highlands REALTORS® #138304 Report a problem Rockbridge Highlands REALTORS® #138304 Report a problem | ||
| 3/20/2024 | Pending sale | $629,900$178/sqft |
Source: Rockbridge Highlands REALTORS® #138304 Report a problem | ||
| 3/12/2024 | Listed for sale | $629,900$178/sqft |
Source: Rockbridge Highlands REALTORS® #138304 Report a problem | ||
Public tax history
| Year | Property taxes | Tax assessment |
|---|---|---|
| 2024 | $3,489 | $571,900 |
| 2023 | -- | $571,900 |
| 2022 | -- | $571,900 +26.3% |
| 2021 | -- | $452,800 |
| 2020 | -- | $452,800 |
| 2018 | -- | $452,800 |
| 2017 | $2,747 | $452,800 +21.1% |
| 2016 | $2,747 | $373,800 |
| 2015 | -- | -- |
| 2014 | -- | -- |
| 2013 | -- | -- |
| 2010 | -- | -- |
Find assessor info on the county website
Neighborhood: 24450
Nearby homes
- $865,2003 bd3 ba3k sqft530 Turkey Trot Dr, Lexington, VA 24450Off Market
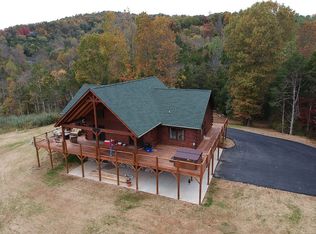
- $457,7003 bd3 ba1.6k sqft235 Turkey Trot Dr, Lexington, VA 24450Off Market
- $717,9004 bd2 ba3.3k sqft235 Union Run, Lexington, VA 24450Off Market
- $562,7003 bd2 ba2.8k sqft42 Wuthering Hts, Lexington, VA 24450Off Market
- $630,2001 bd2 ba1.7k sqft90 Lockwood Ln, Lexington, VA 24450Off Market
- $494,9002 bd1 ba1.3k sqft225 Union Run, Lexington, VA 24450Off Market
- $10,9001 bd1 ba720 sqft170 Abb Ridge Ln, Lexington, VA 24450Off Market
- $607,9003 bd2 ba2.3k sqft80 Wuthering Hts, Lexington, VA 24450Off Market
Nearby schools
GreatSchools rating
- 5/10Central Elementary SchoolGrades: PK-5Distance: 4 mi
- 5/10Maury River Middle SchoolGrades: 6-8Distance: 3.4 mi
- 6/10Rockbridge County High SchoolGrades: 9-12Distance: 5.3 mi
Schools provided by the listing agent
- Elementary: Central
- Middle: Maury River
- High: Rockbridge Co
Source: Rockbridge Highlands REALTORS®. This data may not be complete. We recommend contacting the local school district to confirm school assignments for this home.


Get pre-qualified for a loan
At Zillow Home Loans, we can pre-qualify you in as little as 5 minutes with no impact to your credit score.An equal housing lender. NMLS #10287.
Sell for more on Zillow
Get a Zillow Showcase℠ listing at no additional cost and you could sell for .
$751,300
2% more
+$15,026
With Zillow Showcase(estimated)
$766,326
- Virginia
- Rockbridge County
- Lexington
- 24450
- 525 Turkey Trot Dr
Nearby cities
Nearby zip codes
Other Lexington Topics
