An incredible work of art combining engineering and aesthetics in a place where people come to gather. The focal open great room is flooded with light, constructed of stalwart wooden beams and anchored by an extraordinary custom kitchen. The showcase Bulthaup kitchen is an integrally organized system backed by over 70 years of design (The Bulthaup brand). A few of the custom features include: Subzero, Wolf and Miele appliances, a steam oven for the modern chef, plumbed espresso machine, concealed switches and outlets, solid-panel refrigerator, freezer and wine storage, and exemplary interior space solutions. The Cambria luxury quartz counters were designed in a minimalist style. This space communicates with the dining table and flows seamlessly into the great room gathering areas that are similarly custom styled featuring large 48"x48" (four-person hand set) tile, matte black granite fireplace surround and stylish fixtures. Multiple doors invite you to outside spaces where you will hear sounds of natures symphony emitting from the adjacent stream. The surrounding aspen canopy gently trembles in the breeze and provides an annual painters palate of color. Back inside, the primary spa is complete with a 4-head steam shower illuminated with LED lights, a 400lb monolithic limestone two-person soaking tub, Toto bidet, Miele washer/dryer set, heated towel bar, custom bespoke tiles, waterproof speakers, Groehe fixtures and more. A lower level suite with fireplace and wet bar functions as either a 5th bedroom or media area. The 4+ car garage is a sanctuary for the modern homeowner who values both organization and versatility. Park your cars with ease, and know there is plenty of space for all things to experience the outdoors. Whether you envision quiet evenings by the fireplace, lively gatherings, or tranquil moments listening to the stream, 525 Two Cabins stands ready to embrace your dreams. Welcome to a place that inspires life's greatest adventures.
Sold for $3,194,000
Street View
$3,194,000
525 Two Cabins Drive, Silverthorne, CO 80498
4beds
3,821sqft
Single Family Residence
Built in 2003
0.76 Acres Lot
$3,148,800 Zestimate®
$836/sqft
$7,835 Estimated rent
Home value
$3,148,800
$2.96M - $3.37M
$7,835/mo
Zestimate® history
Owner options
List your home for rent
$7,835/mo
Rent Zestimate®
Find your next renter with Zillow Rental Manager. Plus, with online applications, you can quickly screen prospective tenants – for free.
$7,835/mo
Rent Zestimate®
Refinance and save
$14,528/mo
Est. payment
Refinancing to a lower rate could help reduce your monthly payments and save thousands over the life of the loan.
$14,528/mo
Est. payment
Explore your selling options
Work with a Zillow partner agent
Leverage their expertise and Zillow's premium Showcase listings to get your home seen by more buyers.
Get startedList with your own agent
Get your home in front of millions of buyers by listing it on Zillow.
Learn how to do itSell it yourself
Take full control of how buyers see your home on Zillow by listing For Sale by Owner (FSBO).
List your homeWhat's special
Modern chefHeated towel barSolid - panel refrigeratorSteam ovenWine storageWet barFocal open great room
Zillow last checked:
Listing updated:
Listed by:
Eric Klein (970)333-0482,
Slifer Smith & Frampton R.E.,
Kelsey Withrow 970-231-2719,
Slifer Smith & Frampton R.E.
Bought with:
Jacqueline Fazendin, FA100091256
Engel & Volkers Denver
Source: Altitude Realtors,MLS#: S1049033 Originating MLS: Summit Association of Realtors
Originating MLS: Summit Association of RealtorsFacts & features
Interior
Bedrooms & bathrooms
- Bedrooms: 4
- Bathrooms: 5
- Full bathrooms: 3
- 3/4 bathrooms: 2
Heating
- Natural Gas, Radiant
Appliances
- Included: Dishwasher, Gas Cooktop, Disposal, Microwave, Oven, See Remarks, Wine Cooler, Dryer, Washer
- Laundry: Common Area, Main Level
Features
- Ceiling Fan(s), Five Piece Bathroom, Fireplace, High Ceilings, Kitchen Island, Primary Suite, Vaulted Ceiling(s), Walk-In Closet(s)
- Flooring: Carpet, Tile
- Has fireplace: Yes
- Fireplace features: Gas
Interior area
- Total interior livable area: 3,821 sqft
Property
Parking
- Parking features: Attached, Garage, Three or more Spaces, See Remarks, Tandem
- Has garage: Yes
Features
- Levels: Three Or More,Multi/Split
- Patio & porch: Deck
- Has spa: Yes
- Spa features: Steam Room
- Has view: Yes
- View description: Mountain(s)
Lot
- Size: 0.76 Acres
- Features: Many Trees, See Remarks
- Topography: Mountainous
Details
- Parcel number: 6506190
- Zoning description: Single Family Equivalent
Construction
Type & style
- Home type: SingleFamily
- Property subtype: Single Family Residence
Materials
- Foundation: Poured
- Roof: Architectural,Shingle
Condition
- Resale
- Year built: 2003
Utilities & green energy
- Sewer: Connected, Public Sewer
- Water: Public
- Utilities for property: Cable Available, Electricity Available, Natural Gas Available, Phone Available, Sewer Available, Trash Collection, Water Available, Sewer Connected
Community & HOA
Community
- Features: Golf, See Remarks, Trails/Paths, Clubhouse
- Subdivision: Eagles Nest Golf Course Sub
HOA
- Has HOA: Yes
- HOA fee: $200 annually
Location
- Region: Silverthorne
Financial & listing details
- Price per square foot: $836/sqft
- Tax assessed value: $3,186,600
- Annual tax amount: $8,933
- Date on market: 6/5/2024
- Cumulative days on market: 4 days
- Listing agreement: Exclusive Agency
- Exclusions: No
- Road surface type: Paved
Price history
| Date | Event | Price |
|---|---|---|
| 7/22/2024 | Sold | $3,194,000-1.7%$836/sqft |
Source:  Altitude Realtors #S1049033 Report a problem Altitude Realtors #S1049033 Report a problem | ||
| 6/10/2024 | Pending sale | $3,250,000$851/sqft |
Source: Altitude Realtors #S1049033 Report a problem | ||
| 6/5/2024 | Listed for sale | $3,250,000+103.1%$851/sqft |
Source: Altitude Realtors #S1049033 Report a problem | ||
| 9/19/2019 | Sold | $1,600,000-5.8%$419/sqft |
Source: Altitude Realtors #S1014586 Report a problem | ||
| 8/26/2019 | Pending sale | $1,699,000$445/sqft |
Source: Cornerstone Real Estate Rocky Mountains #5821472 Report a problem | ||
| 7/23/2019 | Listed for sale | $1,699,000$445/sqft |
Source: Cornerstone Real Estate Rocky Mountains #5821472 Report a problem | ||
| 5/3/2019 | Listing removed | $1,699,000$445/sqft |
Source: Cornerstone Real Estate Rocky Mountains #9653067 Report a problem | ||
| 11/3/2018 | Listed for sale | $1,699,000+18%$445/sqft |
Source: Cornerstone Real Estate Co. #S1011467 Report a problem | ||
| 8/18/2017 | Sold | $1,440,000$377/sqft |
Source: Public Record Report a problem | ||
Public tax history
| Year | Property taxes | Tax assessment |
|---|---|---|
| 2025 | $8,362 -4.3% | $199,163 +20.4% |
| 2024 | $8,734 +35% | $165,356 -1% |
| 2023 | $6,471 -0.9% | $166,960 +47.4% |
| 2022 | $6,527 +16.2% | $113,257 -2.8% |
| 2021 | $5,616 +1.4% | $116,516 +8.8% |
| 2019 | $5,538 -99% | $107,081 +7.9% |
| 2017 | $578,203 +9019.1% | $99,270 +10.9% |
| 2016 | $6,341 +9.7% | $89,526 |
| 2015 | $5,782 +2.5% | $89,526 -4.1% |
| 2014 | $5,641 -5.1% | $93,367 |
| 2013 | $5,943 | $93,367 +17.5% |
| 2012 | -- | $79,456 -1.5% |
| 2011 | -- | $80,629 -33.6% |
| 2010 | -- | $121,436 |
Find assessor info on the county website
Neighborhood: 80498
Nearby homes
- $2,987,0004 bd3 ba3.5k sqft535 Two Cabins Dr, Silverthorne, CO 80498Off Market
- $2,723,2004 bd4 ba3.8k sqft515 Two Cabins Dr, Silverthorne, CO 80498Off Market
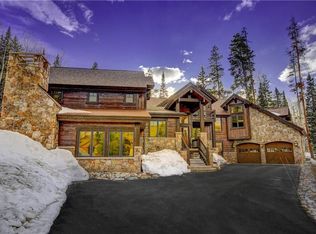
- $2,868,1005 bd6 ba4.3k sqft520 Two Cabins Dr, Silverthorne, CO 80498Off Market
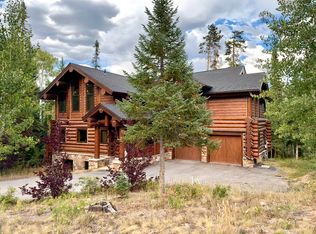
- $2,748,7004 bd2 ba2.4k sqft545 Two Cabins Dr, Silverthorne, CO 80498Off Market
- $3,858,0004 bd5 ba5.5k sqft150 Highline Xing, Silverthorne, CO 80498Off Market
- $470,9000.441 Acres170 Easy Bend Trl, Silverthorne, CO 80498Off Market
- $4,203,2008 bd5 ba4.8k sqft170 Highline Xing, Silverthorne, CO 80498Off Market
- $535,0000.423 Acres485 Two Cabins Dr, Silverthorne, CO 80498Pending
Nearby schools
GreatSchools rating
- 5/10Silverthorne Elementary SchoolGrades: PK-5Distance: 0.9 mi
- 4/10Summit Middle SchoolGrades: 6-8Distance: 5.4 mi
- 5/10Summit High SchoolGrades: 9-12Distance: 7 mi
Schools provided by the listing agent
- Elementary: Silverthorne
- Middle: Summit
- High: Summit
Source: Altitude Realtors. This data may not be complete. We recommend contacting the local school district to confirm school assignments for this home.
Sell for more on Zillow
Get a Zillow Showcase℠ listing at no additional cost and you could sell for .
$3,148,800
2% more
+$62,976
With Zillow Showcase(estimated)
$3,211,776
- Colorado
- Summit County
- Silverthorne
- 80498
- 525 Two Cabins Drive
Nearby cities
Nearby zip codes
Other Silverthorne Topics
