Situated in the highly coveted Las Posas Estates, this beautiful gated and hedged home pairs Ranch style living with a French Country flair. Set upon a full flat acre of lush and private grounds, this six bedroom four and half bathroom estate is one of the rare gems in Camarillo. Featuring 4,551 SqFt of living space, the home is replete with sophisticated details, high-beamed ceilings, wood and tile floors along with spectacular views overlooking the luxuriant grounds. While offering remarkable single story living spaces the home also boasts an additional second story with two bedrooms, a kids play area, a full bathroom and views of the Channel Islands. This stunning estate built in 1998 includes formal dining, a grand vaulted ceiling family room, living room with fireplace, library and office, gourmet chef's kitchen with a walk-in pantry and marble island, all opening to an immense back porch allowing for large gatherings and relaxed summertime pool vibes. The grand primary suite showcases vaulted ceilings, two sets of sliding doors to the backyard grounds, plenty of sitting space with a fireplace, walk-in closet and a luxurious spa-bath with a separate custom shower. Perfectly located in between the highly sought after local golf courses, Spanish Hills and Las Posas Country Club, the homes immense garage offers plenty of room for two cars and a pair of golf carts.
Sold for $2,500,000
$2,500,000
525 Valley Vista Dr, Camarillo, CA 93010
6beds
4,551sqft
Residential, Single Family Residence
Built in 1998
1 Acres Lot
$2,507,500 Zestimate®
$549/sqft
$6,957 Estimated rent
Home value
$2,507,500
$2.28M - $2.76M
$6,957/mo
Zestimate® history
Owner options
List your home for rent
$6,957/mo
Rent Zestimate®
Find your next renter with Zillow Rental Manager. Plus, with online applications, you can quickly screen prospective tenants – for free.
$6,957/mo
Rent Zestimate®
Refinance and save
$15,817/mo
Est. payment
Refinancing to a lower rate could help reduce your monthly payments and save thousands over the life of the loan.
$15,817/mo
Est. payment
Explore your selling options
Work with a Zillow partner agent
Leverage their expertise and Zillow's premium Showcase listings to get your home seen by more buyers.
Get startedList with your own agent
Get your home in front of millions of buyers by listing it on Zillow.
Learn how to do itSell it yourself
Take full control of how buyers see your home on Zillow by listing For Sale by Owner (FSBO).
List your homeWhat's special
Single story living spacesLibrary and officeWood and tile floorsSophisticated detailsHigh-beamed ceilingsFormal diningWalk-in closet
Zillow last checked:
Listing updated:
Listed by:
Eric Schifman DRE # 01863362 310-770-1538,
Sycamore Properties 310-770-1538
Bought with:
Jamie Hadler, DRE # 02159481
BHHS California Properties
Source: CLAW,MLS#: 25630599
Facts & features
Interior
Bedrooms & bathrooms
- Bedrooms: 6
- Bathrooms: 5
- Full bathrooms: 4
- 1/2 bathrooms: 1
Rooms
- Room types: Attic, Bar, Breakfast Area, Cabana, Card Room, Library, In-Law Suite, Guest-Maids Quarters, Formal Entry, Family Room, Entry, Powder, Rec Room, Separate Maids Qtrs, Service Entrance, Dining Room, Patio Open, Pantry, Office, Walk-In Pantry, Walk-In Closet
Bedroom
- Features: Walk-In Closet(s)
Bathroom
- Features: Double Vanity(s), Granite, Powder Room, Shower and Tub, Tile
Kitchen
- Features: Gourmet Kitchen, Bar, Pantry
Heating
- Central
Cooling
- Air Conditioning
Appliances
- Included: Built-In Gas, Gas Cooktop, Double Oven, Microwave, Oven, Gas Oven, Disposal, Freezer, Dryer, Dishwasher, Exhaust Fan, Washer, Vented Exhaust Fan, Refrigerator, Range/Oven, Gas Water Heater, Water Heater Unit
- Laundry: Laundry Room, Gas Dryer Hookup
Features
- Beamed Ceilings, Built-in Features, Built-Ins, Breakfast Area, Formal Dining Rm
- Flooring: Tile, Hardwood
- Doors: Insulated Doors, French Doors, Sliding Doors
- Windows: Double Pane Windows, Tinted Windows
- Number of fireplaces: 2
- Fireplace features: Gas, Family Room, Double Sided, Living Room
Interior area
- Total structure area: 4,551
- Total interior livable area: 4,551 sqft
Property
Parking
- Total spaces: 10
- Parking features: Auto Driveway Gate, Circular Driveway, Secured, Garage - 3 Car, Garage Is Attached, Gated, RV Possible, Concrete, Garage Door Opener, Direct Access, Guest, On Site
- Attached garage spaces: 3
- Uncovered spaces: 7
Features
- Levels: Two
- Stories: 2
- Entry location: Main Level
- Patio & porch: Rear Porch, Porch, Patio, Wood
- Exterior features: Balcony, Rain Gutters
- Pool features: In Ground
- Spa features: Heated
- Fencing: Wrought Iron,Cross Fenced,Gate,Fenced
- Has view: Yes
- View description: Peek-A-Boo, Courtyard, Ocean, Tree Top, Mountain(s), Park/Greenbelt
- Has water view: Yes
- Water view: Ocean
Lot
- Size: 1 Acres
- Features: Back Yard, Front Yard, Gutters, Horse Property, Hilltop
Details
- Additional structures: None
- Parcel number: 1520062085
- Zoning: RE1AC
- Special conditions: Standard
- Other equipment: Cable, Intercom
- Horses can be raised: Yes
Construction
Type & style
- Home type: SingleFamily
- Architectural style: Country French
- Property subtype: Residential, Single Family Residence
- Attached to another structure: Yes
Materials
- Block, Stucco
- Foundation: Slab
- Roof: Concrete,Tile
Condition
- Year built: 1998
Utilities & green energy
- Sewer: Septic Tank
- Water: Mutual Water Source, District
- Utilities for property: Cable Available
Community & HOA
Community
- Security: Exterior Security Lights, 24 Hour Security, Automatic Gate, Security Lights, Gated, Prewired, Alarm System
HOA
- Has HOA: No
Location
- Region: Camarillo
Financial & listing details
- Price per square foot: $549/sqft
- Tax assessed value: $500,659
- Annual tax amount: $5,562
- Date on market: 1/1/2026
Price history
| Date | Event | Price |
|---|---|---|
| 4/14/2026 | Sold | $2,500,000-3.8%$549/sqft |
Source:  CLAW #25630599 Report a problem CLAW #25630599 Report a problem | ||
| 4/7/2026 | Pending sale | $2,600,000$571/sqft |
Source: CLAW #25630599 Report a problem | ||
| 3/16/2026 | Contingent | $2,600,000$571/sqft |
Source: CLAW #25630599 Report a problem | ||
| 3/9/2026 | Price change | $2,600,000-7.1%$571/sqft |
Source: CLAW #25630599 Report a problem | ||
| 1/20/2026 | Price change | $2,799,000-6.7%$615/sqft |
Source: CLAW #25630599 Report a problem | ||
| 1/1/2026 | Listed for sale | $3,000,000+1342.3%$659/sqft |
Source: CLAW #25630599 Report a problem | ||
| 12/15/1997 | Sold | $208,000$46/sqft |
Source: Public Record Report a problem | ||
Public tax history
| Year | Property taxes | Tax assessment |
|---|---|---|
| 2025 | $5,562 +5.8% | $500,659 +2% |
| 2024 | $5,256 | $490,843 +2% |
| 2023 | $5,256 +0.3% | $481,219 +2% |
| 2022 | $5,238 +3.7% | $471,784 +2% |
| 2021 | $5,050 +0.4% | $462,534 +1% |
| 2020 | $5,031 +0.5% | $457,793 +2% |
| 2019 | $5,006 +1.9% | $448,817 +2% |
| 2018 | $4,913 +6.3% | $440,018 +2% |
| 2017 | $4,624 +2.5% | $431,391 +2% |
| 2016 | $4,512 +1.1% | $422,933 +1.5% |
| 2015 | $4,464 +2.4% | $416,582 +2% |
| 2014 | $4,359 | $408,424 +0.5% |
| 2013 | -- | $406,580 +2% |
| 2012 | -- | $398,608 +2% |
| 2011 | -- | $390,793 +0.5% |
| 2009 | -- | $388,798 +4% |
| 2007 | -- | $373,702 +2% |
| 2006 | -- | $366,375 +2% |
| 2005 | -- | $359,192 +3.9% |
| 2003 | -- | $345,697 +2% |
| 2002 | -- | $338,919 -45% |
| 2001 | $6,626 +1.3% | $615,806 +2% |
| 2000 | $6,540 | $603,733 |
Find assessor info on the county website
Neighborhood: 93010
Nearby homes
- $2,271,9006 bd4 ba3.3k sqft509 Valley Vista Dr, Camarillo, CA 93010Off Market
- $1,279,7003 bd2 ba2.3k sqft533 Valley Vista Dr, Camarillo, CA 93010Off Market
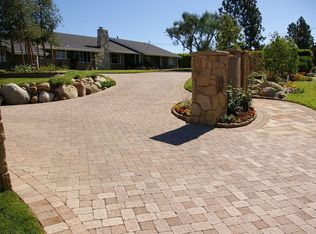
- $2,094,4003 bd3 ba3k sqft134 Vientos Rd, Camarillo, CA 93010Off Market
- $1,700,9002 bd2 ba2.7k sqft122 Vientos Rd, Camarillo, CA 93010Off Market
- $1,724,9004 bd2 ba2.3k sqft522 Valley Vista Dr, Camarillo, CA 93010Off Market
- $1,661,6006 bd3 ba4.5k sqft534 Valley Vista Dr, Camarillo, CA 93010Off Market
- $1,338,6003 bd4 ba3.3k sqft146 Vientos Rd, Camarillo, CA 93010Off Market
- $1,998,8004 bd3 ba3.2k sqft516 Valley Vista Dr, Camarillo, CA 93010Off Market
Nearby schools
GreatSchools rating
- 7/10Las Posas Elementary SchoolGrades: K-5Distance: 1.4 mi
- 5/10Monte Vista Middle SchoolGrades: 6-8Distance: 1.5 mi
- 5/10Rio Mesa High SchoolGrades: 9-12Distance: 4.6 mi
Schools provided by the listing agent
- District: Pleasant Valley
Source: CLAW. This data may not be complete. We recommend contacting the local school district to confirm school assignments for this home.
Get a cash offer in 3 minutes
Find out how much your home could sell for in as little as 3 minutes with a no-obligation cash offer.
Estimated market value
$2,507,500
Get a cash offer in 3 minutes
Find out how much your home could sell for in as little as 3 minutes with a no-obligation cash offer.
Estimated market value
$2,507,500
- California
- Ventura County
- Camarillo
- 93010
- 525 Valley Vista Dr
Nearby cities
Nearby zip codes
Other Camarillo Topics
