Welcome to 525 Vernet Street - your private retreat in the heart of Richardson. Nestled on a quiet street just off Custer, this spacious 4-bedroom, 2.5-bath home offers the perfect blend of comfort, charm, and outdoor living. Step into your own backyard oasis, complete with mature trees, a sparkling pool, and a versatile pool house—perfect as a home gym, art studio, music room, workshop, or hangout space. The covered patio provides a shaded space for relaxing or entertaining, and the extra-tall privacy fence ensures peace and seclusion. Inside, the home boasts defined living spaces true to its mid-century roots—with a dedicated kitchen, dining room, and living room, each filled with abundant natural light and warmth. The hallway includes multiple linen closets, providing extra storage right where you need it. Upstairs, the oversized master suite offers a quiet retreat, thoughtfully set apart from the main living areas for added privacy and reduced noise. It features a walk-in closet, wet bar, and an adjoining flex room—ideal for a nursery, home office, or lounge. Additional highlights include, an easily accessible oversized attic offering abundant storage, security system and cameras covering both the front and backyard, refrigerator and dryer included, located just steps from a neighborhood park and elementary school, walkable to local restaurants, coffee shops, and small businesses. The HVAC, water heater, and dishwasher replaced in 2025. This home is perfect for or anyone looking for character, space, and serenity in a highly desirable location.
Sold
Price Unknown
525 Vernet St, Richardson, TX 75080
4beds
1,845sqft
Single Family Residence
Built in 1958
8,450 Square Feet Lot
$531,900 Zestimate®
$--/sqft
$3,243 Estimated rent
Home value
$531,900
$479,000 - $590,000
$3,243/mo
Zestimate® history
Owner options
List your home for rent
$3,243/mo
Rent Zestimate®
Find your next renter with Zillow Rental Manager. Plus, with online applications, you can quickly screen prospective tenants – for free.
$3,243/mo
Rent Zestimate®
Refinance and save
Refinancing to a lower rate could help reduce your monthly payments and save thousands over the life of the loan.
Explore your selling options
Work with a Zillow partner agent
Leverage their expertise and Zillow's premium Showcase listings to get your home seen by more buyers.
Get startedList with your own agent
Get your home in front of millions of buyers by listing it on Zillow.
Learn how to do itSell it yourself
Take full control of how buyers see your home on Zillow by listing For Sale by Owner (FSBO).
List your homeWhat's special
Style and functionalityPrivacy fenceSpacious backyardSeparate pool houseDedicated officeOutdoor livingFlex space
Zillow last checked:
Listing updated:
Listed by:
Blake Bailey 0660457 972-772-7000,
Keller Williams Rockwall 972-772-7000,
Micah Allen 0829816 214-514-6262,
Keller Williams Rockwall
Bought with:
Ryan Enos
Compass RE Texas, LLC
Source: NTREIS,MLS#: 20898701
Facts & features
Interior
Bedrooms & bathrooms
- Bedrooms: 4
- Bathrooms: 3
- Full bathrooms: 2
- 1/2 bathrooms: 1
Primary bedroom
- Features: Built-in Features, Ceiling Fan(s), Dual Sinks, En Suite Bathroom, Sitting Area in Primary, Walk-In Closet(s)
- Level: Second
- Dimensions: 15 x 23
Bedroom
- Features: Ceiling Fan(s)
- Level: First
- Dimensions: 13 x 10
Bedroom
- Features: Ceiling Fan(s), En Suite Bathroom
- Level: First
- Dimensions: 10 x 12
Bedroom
- Features: Ceiling Fan(s)
- Level: First
- Dimensions: 10 x 11
Primary bathroom
- Features: Built-in Features, Dual Sinks, En Suite Bathroom, Granite Counters
- Level: Second
- Dimensions: 11 x 11
Dining room
- Features: Ceiling Fan(s)
- Level: First
- Dimensions: 10 x 11
Other
- Features: Built-in Features
- Level: First
- Dimensions: 7 x 7
Half bath
- Level: First
- Dimensions: 4 x 4
Living room
- Features: Ceiling Fan(s)
- Level: First
- Dimensions: 13 x 16
Office
- Level: Second
- Dimensions: 3 x 13
Heating
- Central, Natural Gas
Cooling
- Central Air, Electric, Wall Unit(s)
Appliances
- Included: Dishwasher, Electric Range, Disposal
- Laundry: Washer Hookup, Electric Dryer Hookup, In Garage
Features
- Wet Bar, Built-in Features, Decorative/Designer Lighting Fixtures, Double Vanity, Granite Counters, High Speed Internet, Cable TV, Walk-In Closet(s)
- Flooring: Carpet, Engineered Hardwood
- Windows: Window Coverings
- Has basement: No
- Has fireplace: No
Interior area
- Total interior livable area: 1,845 sqft
Property
Parking
- Total spaces: 2
- Parking features: Concrete, Covered, Direct Access, Door-Single, Driveway, Garage Faces Front, Garage, Garage Door Opener, On Street
- Attached garage spaces: 2
- Has uncovered spaces: Yes
Features
- Levels: Two
- Stories: 2
- Patio & porch: Awning(s), Covered
- Exterior features: Awning(s), Private Yard, Rain Gutters
- Pool features: Gunite, In Ground, Outdoor Pool, Pool
- Fencing: Back Yard,Fenced,Privacy,Wood
Lot
- Size: 8,450 Square Feet
- Dimensions: 50 x 125
- Features: Interior Lot, Landscaped, Subdivision, Sprinkler System, Few Trees
- Residential vegetation: Grassed
Details
- Additional structures: Pool House
- Parcel number: 42116500010080000
Construction
Type & style
- Home type: SingleFamily
- Architectural style: Traditional,Detached
- Property subtype: Single Family Residence
Materials
- Brick
- Foundation: Slab
- Roof: Asphalt,Composition,Shingle
Condition
- Year built: 1958
Utilities & green energy
- Sewer: Public Sewer
- Water: Public
- Utilities for property: Electricity Connected, Natural Gas Available, Phone Available, Sewer Available, Separate Meters, Underground Utilities, Water Available, Cable Available
Community & HOA
Community
- Features: Curbs
- Subdivision: Northrich West 01
HOA
- Has HOA: No
Location
- Region: Richardson
Financial & listing details
- Tax assessed value: $494,020
- Annual tax amount: $10,772
- Date on market: 4/9/2025
- Cumulative days on market: 58 days
- Listing terms: Cash,Conventional,FHA,VA Loan
- Electric utility on property: Yes
Price history
| Date | Event | Price |
|---|---|---|
| 7/7/2025 | Sold | -- |
Source: NTREIS #20898701 Report a problem | ||
| 7/1/2025 | Pending sale | $539,900$293/sqft |
Source: NTREIS #20898701 Report a problem | ||
| 6/7/2025 | Contingent | $539,900$293/sqft |
Source: NTREIS #20898701 Report a problem | ||
| 5/12/2025 | Price change | $539,900-1.8%$293/sqft |
Source: NTREIS #20898701 Report a problem | ||
| 4/9/2025 | Listed for sale | $550,000+20.9%$298/sqft |
Source: NTREIS #20898701 Report a problem | ||
| 10/12/2022 | Sold | -- |
Source: NTREIS #20125127 Report a problem | ||
| 9/26/2022 | Pending sale | $455,000$247/sqft |
Source: NTREIS #20125127 Report a problem | ||
| 9/19/2022 | Contingent | $455,000$247/sqft |
Source: NTREIS #20125127 Report a problem | ||
| 9/12/2022 | Listed for sale | $455,000$247/sqft |
Source: NTREIS #20125127 Report a problem | ||
| 9/5/2022 | Contingent | $455,000$247/sqft |
Source: NTREIS #20125127 Report a problem | ||
| 8/24/2022 | Price change | $455,000-3.2%$247/sqft |
Source: NTREIS #20125127 Report a problem | ||
| 8/8/2022 | Price change | $470,000-5.8%$255/sqft |
Source: NTREIS #20125127 Report a problem | ||
| 7/29/2022 | Listed for sale | $499,000$270/sqft |
Source: NTREIS #20125127 Report a problem | ||
Public tax history
| Year | Property taxes | Tax assessment |
|---|---|---|
| 2025 | $4,349 +10.1% | $494,020 |
| 2024 | $3,950 | $494,020 |
Find assessor info on the county website
Neighborhood: Northrich
Nearby homes
- $--3 bd2 ba1.3k sqft527 Vernet St, Richardson, TX 75080Sold
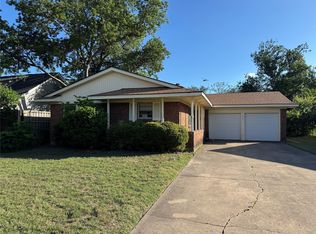
- $372,6003 bd2 ba1.8k sqft523 Vernet St, Richardson, TX 75080Off Market
- $321,3003 bd2 ba1.4k sqft529 Vernet St, Richardson, TX 75080Off Market
- $335,7003 bd1 ba1.4k sqft521 Vernet St, Richardson, TX 75080Off Market
- $359,9003 bd2 ba1.4k sqft520 Vernet St, Richardson, TX 75080Off Market
- $403,2006 bd3 ba2.3k sqft522 Vernet St, Richardson, TX 75080Off Market
- $373,9004 bd2 ba1.6k sqft531 Vernet St, Richardson, TX 75080Off Market
- $359,8003 bd2 ba1.4k sqft519 Vernet St, Richardson, TX 75080Off Market
Nearby schools
GreatSchools rating
- 4/10Northrich Elementary SchoolGrades: PK-6Distance: 0.2 mi
- 7/10Richardson North Junior High SchoolGrades: 7-8Distance: 0.7 mi
- 6/10Pearce High SchoolGrades: 9-12Distance: 1.7 mi
Schools provided by the listing agent
- Elementary: Northrich
- Middle: Lake Highlands
- High: Pearce
- District: Richardson ISD
Source: NTREIS. This data may not be complete. We recommend contacting the local school district to confirm school assignments for this home.
Get a cash offer in 3 minutes
Find out how much your home could sell for in as little as 3 minutes with a no-obligation cash offer.
Estimated market value
$531,900
Get a cash offer in 3 minutes
Find out how much your home could sell for in as little as 3 minutes with a no-obligation cash offer.
Estimated market value
$531,900
- Texas
- Dallas County
- Richardson
- 75080
- Northrich
- 525 Vernet St
