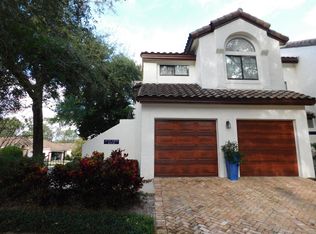
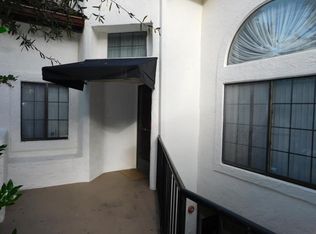
Make your Way home to Lav Vita! As you drive through your gated community, you will enjoy beautiful greenery and architecture that resembles an Italian Villa. Pull up to your paved driveway into your one car garage and walk through the common areas where you will be greeted daily by a beautiful water fountain. Enjoy your morning coffee on your terrace to enjoy the lush landscapes and Italian facades. As you enter your home you will see to your left a beautiful bonus room that has open windows to allow natural light and a view of the community pool.French doors open up to the bonus room that can be used as a den, a library or an occasional 3rd bedroom. This 2 bedroom 2 bath home is spacious and welcoming to all those who reside or visit. It is filled with cathedral ceilings & architectural arches. Create your own breakfast nook in the kitchen while having a formal dining room in the home as well. The kitchen is large enough to hold a table & chairs for intimate dinners and the formal dining room can easily accommodate 8. The beautiful and charming terrace sets the stage as you enter your new home. Located near State Rd. 436 and I4, La Vita is not far from the entrance to the famous "Seminole-Wekiva Trail". Altamonte Springs offers many recreational opportunities, community programs, great dining options, shopping malls, and a large Costco. Call to schedule your showing today.
Sold for $195,000
$195,000
525 VIA VERONA DRIVE #205, ALTAMONTE SPRINGS, FL 32714
2beds
1,350sqft
Condominium
Built in 1987
-- sqft lot
$201,000 Zestimate®
$144/sqft
$1,937 Estimated rent
Home value
$201,000
$185,000 - $217,000
$1,937/mo
Zestimate® history
Owner options
List your home for rent
$1,937/mo
Rent Zestimate®
Find your next renter with Zillow Rental Manager. Plus, with online applications, you can quickly screen prospective tenants – for free.
$1,937/mo
Rent Zestimate®
Refinance and save
$2,144/mo
Est. payment
Refinancing to a lower rate could help reduce your monthly payments and save thousands over the life of the loan.
$2,144/mo
Est. payment
Explore your selling options
Work with a Zillow partner agent
Leverage their expertise and Zillow's premium Showcase listings to get your home seen by more buyers.
Get startedList with your own agent
Get your home in front of millions of buyers by listing it on Zillow.
Learn how to do itSell it yourself
Take full control of how buyers see your home on Zillow by listing For Sale by Owner (FSBO).
List your homeWhat's special
Zillow last checked:
Listing updated:
Listed by:
Rocio Cobian 787-349-0462,
ZEAL REALTY 407-789-2051
Bought with:
Rocio Cobian, 3488035
ZEAL REALTY
Source: Stellar MLS,MLS#: O6219609 Originating MLS: Orlando Regional
Originating MLS: Orlando Regional
Facts & features
Interior
Bedrooms & bathrooms
- Bedrooms: 2
- Bathrooms: 2
- Full bathrooms: 2
Rooms
- Room types: Bonus Room, Utility Room
Primary bedroom
- Features: Built-in Closet
- Level: First
- Dimensions: 17x14
Bedroom 2
- Features: Built-in Closet
- Level: First
Bathroom 1
- Level: First
Bathroom 2
- Level: First
Bonus room
- Features: No Closet
- Level: First
- Dimensions: 12x10
Kitchen
- Level: First
- Dimensions: 11x10
Living room
- Level: First
- Dimensions: 18x12
Heating
- Central, Electric
Cooling
- Central Air
Appliances
- Included: Dishwasher, Disposal, Dryer, Range, Refrigerator, Washer
- Laundry: Laundry Closet
Features
- Cathedral Ceiling(s), Ceiling Fan(s), Living Room/Dining Room Combo
- Flooring: Carpet, Ceramic Tile
- Windows: Skylight(s), Window Treatments
- Has fireplace: No
Interior area
- Total structure area: 1,660
- Total interior livable area: 1,350 sqft
Property
Parking
- Total spaces: 1
- Parking features: Garage - Attached
- Attached garage spaces: 1
Features
- Levels: One
- Stories: 1
- Exterior features: Sidewalk
Lot
- Size: 1,286 Square Feet
Details
- Parcel number: 10212952815002050
- Zoning: R-3
- Special conditions: None
Construction
Type & style
- Home type: Condo
- Architectural style: Mediterranean
- Property subtype: Condominium
Materials
- Stucco, Wood Frame
- Foundation: Slab
- Roof: Tile
Condition
- New construction: No
- Year built: 1987
Utilities & green energy
- Sewer: Public Sewer
- Water: Public
- Utilities for property: Electricity Connected
Community & HOA
Community
- Features: Buyer Approval Required, Gated Community - No Guard, Pool
- Pet fee: $0 monthly
- Subdivision: LA VITA CONDO PH 2
HOA
- Has HOA: Yes
- Services included: Common Area Taxes, Community Pool, Reserve Fund, Insurance, Maintenance Structure, Maintenance Grounds, Maintenance Repairs, Manager, Pool Maintenance, Trash
- HOA fee: $780 monthly
- HOA name: First Residential/ Richard Rodriquez
- HOA phone: 407-644-0010
Location
- Region: Altamonte Springs
Financial & listing details
- Price per square foot: $144/sqft
- Tax assessed value: $195,480
- Annual tax amount: $3,015
- Date on market: 7/1/2024
- Cumulative days on market: 113 days
- Listing terms: Cash,Conventional
- Ownership: Fee Simple
- Total actual rent: 22800
- Electric utility on property: Yes
- Road surface type: Asphalt, Paved
Price history
| Date | Event | Price |
|---|---|---|
| 11/21/2024 | Sold | $195,000-11.4%$144/sqft |
Source:  Stellar MLS #O6219609 Report a problem Stellar MLS #O6219609 Report a problem | ||
| 10/22/2024 | Pending sale | $220,000$163/sqft |
Source: Stellar MLS #O6219609 Report a problem | ||
| 9/24/2024 | Price change | $220,000-4.3%$163/sqft |
Source: Stellar MLS #O6219609 Report a problem | ||
| 9/10/2024 | Price change | $230,000-4.2%$170/sqft |
Source: Stellar MLS #O6219609 Report a problem | ||
| 9/2/2024 | Price change | $240,000-4%$178/sqft |
Source: Stellar MLS #O6219609 Report a problem | ||
| 8/10/2024 | Price change | $250,000-3.8%$185/sqft |
Source: Stellar MLS #O6219609 Report a problem | ||
| 7/16/2024 | Price change | $260,000-1.9%$193/sqft |
Source: Stellar MLS #O6219609 Report a problem | ||
| 7/1/2024 | Listed for sale | $265,000+0%$196/sqft |
Source: Stellar MLS #O6219609 Report a problem | ||
| 3/20/2024 | Listing removed | -- |
Source: Stellar MLS #O6148907 Report a problem | ||
| 1/30/2024 | Price change | $264,990-1.9%$196/sqft |
Source: Stellar MLS #O6148907 Report a problem | ||
| 12/29/2023 | Price change | $269,9900%$200/sqft |
Source: Stellar MLS #O6148907 Report a problem | ||
| 11/26/2023 | Price change | $270,000-1.8%$200/sqft |
Source: Stellar MLS #O6148907 Report a problem | ||
| 11/16/2023 | Price change | $275,000-1.8%$204/sqft |
Source: Stellar MLS #O6148907 Report a problem | ||
| 11/10/2023 | Price change | $280,000-1.8%$207/sqft |
Source: Stellar MLS #O6148907 Report a problem | ||
| 10/12/2023 | Listed for sale | $285,000+18.8%$211/sqft |
Source: Stellar MLS #O6148907 Report a problem | ||
| 12/1/2021 | Sold | $240,000+2.1%$178/sqft |
Source: Public Record Report a problem | ||
| 10/26/2021 | Pending sale | $235,000$174/sqft |
Source: Stellar MLS #O5974642 Report a problem | ||
| 10/24/2021 | Price change | $235,000-2.1%$174/sqft |
Source: Stellar MLS #O5974642 Report a problem | ||
| 10/14/2021 | Pending sale | $240,000$178/sqft |
Source: Stellar MLS #O5974642 Report a problem | ||
| 10/1/2021 | Price change | $240,000-3%$178/sqft |
Source: Stellar MLS #O5974642 Report a problem | ||
| 9/22/2021 | Listed for sale | $247,500$183/sqft |
Source: Stellar MLS #O5974642 Report a problem | ||
Public tax history
| Year | Property taxes | Tax assessment |
|---|---|---|
| 2025 | $1,757 -54.6% | $143,049 -32.5% |
| 2024 | $3,872 +23.4% | $211,842 +10% |
| 2023 | $3,139 +4.1% | $192,584 +4.7% |
| 2022 | $3,015 +570.5% | $183,896 +233.3% |
| 2021 | $450 +0.2% | $55,169 +1.4% |
| 2020 | $449 +0.3% | $54,407 +2.3% |
| 2019 | $447 | $53,184 +1.9% |
| 2018 | $447 +0.2% | $52,192 +2.1% |
| 2017 | $447 -0.1% | $51,119 +1.4% |
| 2016 | $447 -1.6% | $50,418 +1.4% |
| 2015 | $454 | $49,720 +0.8% |
| 2014 | $454 +2.5% | $49,325 +1.5% |
| 2013 | $443 +7.2% | $48,596 +1.7% |
| 2012 | $414 -6.8% | $47,784 -2.9% |
| 2011 | $444 -33% | $49,232 -34.6% |
| 2010 | $663 -24% | $75,296 -13.8% |
| 2009 | $872 +3.2% | $87,387 +0.1% |
| 2008 | $844 -17.3% | $87,300 +3% |
| 2007 | $1,022 -5% | $84,757 +2.5% |
| 2006 | $1,075 +1.5% | $82,690 +3% |
| 2005 | $1,059 +1.7% | $80,282 +3% |
| 2004 | $1,042 +2.8% | $77,944 +1.9% |
| 2003 | $1,014 +4% | $76,491 +2.4% |
| 2002 | $975 | $74,698 |
Find assessor info on the county website
Neighborhood: 32714
Nearby homes
- $---- bd-- ba-- sqft525 Via Verona Ln UNIT 201, Altamonte Springs, FL 32714Off Market
- $--3 bd2 ba1.6k sqft525 Via Verona Ln UNIT 101, Altamonte Springs, FL 32714Off Market
- $--2 bd2 ba1.6k sqft525 Via Verona Ln, Altamonte Springs, FL 32714Off Market
- $229,0003 bd2 ba1.6k sqft525 Via Verona Dr #101, Altamonte Springs, FL 32714Off Market
- $170,0002 bd2 ba1.3k sqft525 Via Verona Dr #104, Altamonte Springs, FL 32714Sold
- $206,4002 bd2 ba1.4k sqft525 Via Verona Dr #105, Altamonte Springs, FL 32714Off Market
- $251,7003 bd2 ba1.5k sqft525 Via Verona Dr #106, Altamonte Springs, FL 32714Off Market
- $204,6002 bd2 ba1.3k sqft525 Via Verona Dr #203, Altamonte Springs, FL 32714Off Market
Nearby schools
GreatSchools rating
- 8/10Forest City Elementary SchoolGrades: PK-5Distance: 1.3 mi
- 6/10Milwee Middle SchoolGrades: 6-8Distance: 3.6 mi
- 6/10Lyman High SchoolGrades: PK,9-12Distance: 3.9 mi
Schools provided by the listing agent
- Elementary: Forest City Elementary
- Middle: Milwee Middle
- High: Lyman High
Source: Stellar MLS. This data may not be complete. We recommend contacting the local school district to confirm school assignments for this home.
Get a cash offer in 3 minutes
Find out how much your home could sell for in as little as 3 minutes with a no-obligation cash offer.
Estimated market value
$201,000
Get a cash offer in 3 minutes
Find out how much your home could sell for in as little as 3 minutes with a no-obligation cash offer.
Estimated market value
$201,000
- Florida
- Seminole County
- Altamonte Springs
- 32714
- 525 VIA VERONA DRIVE Unit 205
Nearby cities
Nearby zip codes
Other Altamonte Springs Topics
- Apartments for Rent in 32714
- Houses for Sale in 32714
- Houses for Rent in 32714
- 32714 Real Estate
- Altamonte Springs Condos
- Houses for Sale in Altamonte Springs
- Newest Listings in Altamonte Springs
- Altamonte Springs Home Values
- Altamonte Springs Real Estate Agents
- Altamonte Springs Refinance
- Altamonte Springs Mortgage Rates
