Skip main navigation
Sold for $620,000
  • $620,000

    525 VILLAGRANDE AVENUE S, ST PETERSBURG, FL 33707

    3beds
    2,092sqft
    Single Family Residence
    Built in 1951
    0.3 Acres Lot
    $613,900 Zestimate®
    $296/sqft
    $3,486 Estimated rent

    Home value

    $613,900

    $559,000 - $669,000

    $3,486/mo

    Zestimate® history
    Loading
    Loading...

    Owner options

    List your home for rent

    $3,486/mo

    Rent Zestimate®

    Find your next renter with Zillow Rental Manager. Plus, with online applications, you can quickly screen prospective tenants – for free.

    Learn more

    $3,486/mo

    Rent Zestimate®

    Refinance and save

    $4,298/mo

    Est. payment

    Refinancing to a lower rate could help reduce your monthly payments and save thousands over the life of the loan.

    See today's rates

    $4,298/mo

    Est. payment

    Explore your selling options

    Work with a Zillow partner agent

    Leverage their expertise and Zillow's premium Showcase listings to get your home seen by more buyers.

    Get started

    List with your own agent

    Get your home in front of millions of buyers by listing it on Zillow.

    Learn how to do it

    Sell it yourself

    Take full control of how buyers see your home on Zillow by listing For Sale by Owner (FSBO).

    List your home

    What's special

    Huge screened-in lanaiGranite countertopsExposed wood-beam ceilingsLush yardPrivate backyard oasisTravertine flooringEngineered hardwood floors
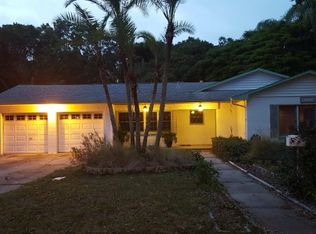
    One or more photo(s) has been virtually staged. Welcome to 525 Villagrande Ave S, rare opportunity to own a truly special property in the heart of historic Davista—one of St. Petersburg’s most sought-after neighborhoods! Located on a gorgeous brick-lined street in Old South Pasadena, this beautifully updated 3-bedroom, 2-bath ranch-style home combines timeless charm with modern comfort on an expansive 90x150 lot. Step inside to discover vaulted ceilings with stunning exposed wood beams, engineered hardwood floors, and a seamless flow between living, dining, and family rooms—perfect for everyday living or entertaining guests. The kitchen is a chef’s dream, featuring granite countertops, travertine flooring, and stainless steel appliances. Both bathrooms are tastefully renovated in warm, neutral tones. The true showstopper? The huge screened-in lanai with exposed wood-beam ceilings—an incredible indoor-outdoor space ideal for entertaining, dining al fresco, or relaxing in your private backyard oasis. And for green thumbs, the lush yard is a gardener’s dream, and space for a future pool, boat, or RV parking. But the crown jewel is the amazing 864 sq ft 3-car detached garage, built in 2015! Whether you're into cars, bikes, tools, or toys, this space is perfect for a workshop, studio, gym, or man cave—truly a rare find in this neighborhood. Major upgrades include impact windows, a storm-rated garage door, a vaulted roof replaced and insulated in 2010, and newer solar panels added in 2019 to help reduce those monthly electric bills—a smart, sustainable bonus for Florida living. All this just 8 minutes to Treasure Island Beach, home to the iconic Bilmar Beach Resort and Sloppy Joe’s, approx. 12 minutes to downtown St. Pete, and a short 30-minute commute to Tampa Int’l Airport. This home blends classic Florida charm, energy efficiency, and room to live your best life. Don't wait—opportunities like this don’t come often. Your piece of paradise awaits!

    Zillow last checked:

    Listing updated:

    Listed by:

    Anthony Pallazola 727-647-2009,

    RE/MAX ACTION FIRST OF FLORIDA 727-531-2006

    Bought with:

    Kelly Hayden, 3057917

    RE/MAX ACTION FIRST OF FLORIDA

    Source: Stellar MLS,MLS#: TB8428239MLS LogoOriginating MLS: Suncoast Tampa

    Facts & features

    Interior

    Bedrooms & bathrooms
    • Bedrooms: 3
    • Bathrooms: 2
    • Full bathrooms: 2
    Rooms
    • Room types: Bonus Room, Florida Room, Utility Room
    Primary bedroom
    • Features: Walk-In Closet(s)
    • Level: First
    • Area: 177.8 Square Feet
    • Dimensions: 12.7x14
    Bedroom 1
    • Features: Built-in Closet
    • Level: First
    • Area: 151.2 Square Feet
    • Dimensions: 10.8x14
    Bedroom 2
    • Features: Built-in Closet
    • Level: First
    • Area: 156 Square Feet
    • Dimensions: 12x13
    Bonus room
    • Features: No Closet
    • Level: First
    • Area: 253 Square Feet
    • Dimensions: 11x23
    Dining room
    • Level: First
    • Area: 196.56 Square Feet
    • Dimensions: 12.6x15.6
    Florida room
    • Features: Storage Closet
    • Level: First
    • Area: 276 Square Feet
    • Dimensions: 12x23
    Kitchen
    • Level: First
    • Area: 156 Square Feet
    • Dimensions: 12x13
    Living room
    • Level: First
    • Area: 343.2 Square Feet
    • Dimensions: 15.6x22
    Heating
    • Central, Electric
    Cooling
    • Central Air
    Appliances
    • Included: Dishwasher, Dryer, Electric Water Heater, Microwave, Range, Refrigerator
    • Laundry: Inside
    Features
    • Cathedral Ceiling(s), Ceiling Fan(s), High Ceilings, Living Room/Dining Room Combo, Open Floorplan, Thermostat, Vaulted Ceiling(s), Walk-In Closet(s)
    • Flooring: Carpet, Engineered Hardwood, Travertine
    • Windows: Window Treatments
    • Has fireplace: No
    Interior area
    • Total structure area: 3,196
    • Total interior livable area: 2,092 sqft

    Property

    Parking
    • Total spaces: 3
    • Parking features: Garage Faces Rear, Guest, Off Street, Open, RV Access/Parking
    • Garage spaces: 3
    • Has uncovered spaces: Yes
    Features
    • Levels: One
    • Stories: 1
    • Patio & porch: Rear Porch, Screened
    • Exterior features: Irrigation System, Lighting, Sidewalk
    • Has view: Yes
    • View description: Park/Greenbelt
    Lot
    • Size: 0.3 Acres
    • Dimensions: 90 x 150
    • Features: Flood Insurance Required, FloodZone, In County
    Details
    • Parcel number: 193116841860580190
    • Special conditions: None

    Construction

    Type & style
    • Home type: SingleFamily
    • Architectural style: Ranch
    • Property subtype: Single Family Residence
    Materials
    • Block, Stucco, Wood Frame
    • Foundation: Slab
    • Roof: Roof Over,Shingle
    Condition
    • New construction: No
    • Year built: 1951

    Utilities & green energy

    • Sewer: Public Sewer
    • Water: None
    • Utilities for property: Cable Available, Public, Sewer Connected, Water Available

    Community & HOA

    Community
    • Pet fee: $0 monthly
    • Subdivision: SOUTH DAVISTA REV MAP
    HOA
    • Has HOA: No
    Location
    • Region: Saint Petersburg

    Financial & listing details

    • Price per square foot: $296/sqft
    • Tax assessed value: $741,291
    • Annual tax amount: $4,922
    • Date on market: 9/17/2025
    • Cumulative days on market: 158 days
    • Listing terms: Cash,Conventional,FHA,VA Loan
    • Ownership: Fee Simple
    • Total actual rent: 0
    • Road surface type: Asphalt

    Price history

    DateEventPrice
    4/1/2026Sold$620,000-4.5%$296/sqft
    Source: Stellar MLS #TB8428239 Report a problem
    2/23/2026Pending sale$649,000$310/sqft
    Source: Stellar MLS #TB8428239 Report a problem
    1/30/2026Price change$649,000-4.4%$310/sqft
    Source: Stellar MLS #TB8428239 Report a problem
    12/11/2025Price change$679,000-2.9%$325/sqft
    Source: Stellar MLS #TB8428239 Report a problem
    9/17/2025Listed for sale$699,000+160.8%$334/sqft
    Source: Stellar MLS #TB8428239 Report a problem
    2/11/2011Sold$268,000-10.4%$128/sqft
    Source: Public Record Report a problem
    10/1/2010Price change$299,000-5.7%$143/sqft
    Source: NCI #7458338 Report a problem
    6/19/2010Price change$317,000-3.1%$152/sqft
    Source: NCI #7458338 Report a problem
    4/18/2010Listed for sale$327,000$156/sqft
    Source: NCI #7458338 Report a problem

    Public tax history

    YearProperty taxesTax assessment
    2025$5,194 +5.5%$303,343 +2.9%
    2024$4,923 +1.7%$294,794 +3%
    2023$4,839 +2.7%$286,208 +3%
    2022$4,714 -1.3%$277,872 +3%
    2021$4,778 -0.1%$269,779 +1.4%
    2020$4,781 +4%$266,054 +4.1%
    2019$4,597 $255,598 +1.9%
    2018$4,597 +1.5%$250,832 +2.1%
    2017$4,529 +20.9%$245,673 +17.2%
    2016$3,745 -1.4%$209,593 +0.7%
    2015$3,798 +0.6%$208,136 +0.8%
    2014$3,776 +0.8%$206,484 +1.5%
    2013$3,747 -13.6%$203,433 +8.3%
    2012$4,339 $187,868 +48.8%
    2011-- $126,288 +1.5%
    2010-- $124,422 +2.7%
    2009-- $121,151 +0.1%
    2008$1,732 $121,030 +3%
    2007-- $117,505 -54.5%
    2005-- $258,100 +32.3%
    2004$2,020 +2%$195,100 +13.4%
    2003$1,981 +4%$172,100 +12.6%
    2002$1,905 $152,800 +14.2%
    2001$1,905 +3.7%$133,800 +24.2%
    2000$1,836 $107,700
    Find assessor info on the county website

    Neighborhood: Old Pasadena

    Nearby schools

    GreatSchools rating
    Schools provided by the listing agent
    • Elementary: Azalea Elementary-PN
    • Middle: Azalea Middle-PN
    • High: Boca Ciega High-PN

    Source: Stellar MLS. This data may not be complete. We recommend contacting the local school district to confirm school assignments for this home.

    Get a cash offer in 3 minutes
    Find out how much your home could sell for in as little as 3 minutes with a no-obligation cash offer.
    Estimated market value
    $613,900
    Get a cash offer in 3 minutes
    Find out how much your home could sell for in as little as 3 minutes with a no-obligation cash offer.
    Estimated market value
    $613,900