Skip main navigation
Closed
  • $530,000

    525 Village Arbor Park, Suwanee, GA 30024

    3beds
    2,196sqft
    Single Family Residence
    Built in 2004
    5,270 Square Feet Lot
    $513,200 Zestimate®
    $241/sqft
    $2,618 Estimated rent

    Home value

    $513,200

    $472,000 - $559,000

    $2,618/mo

    Zestimate® history
    Loading
    Loading...

    Owner options

    List your home for rent

    $2,618/mo

    Rent Zestimate®

    Find your next renter with Zillow Rental Manager. Plus, with online applications, you can quickly screen prospective tenants – for free.

    Learn more

    $2,618/mo

    Rent Zestimate®

    Refinance and save

    $5,445/mo

    Est. payment

    Refinancing to a lower rate could help reduce your monthly payments and save thousands over the life of the loan.

    See today's rates

    $5,445/mo

    Est. payment

    Explore your selling options

    Work with a Zillow partner agent

    Leverage their expertise and Zillow's premium Showcase listings to get your home seen by more buyers.

    Get started

    List with your own agent

    Get your home in front of millions of buyers by listing it on Zillow.

    Learn how to do it

    Sell it yourself

    Take full control of how buyers see your home on Zillow by listing For Sale by Owner (FSBO).

    List your home

    What's special

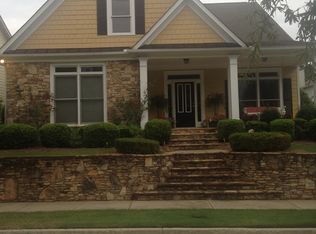
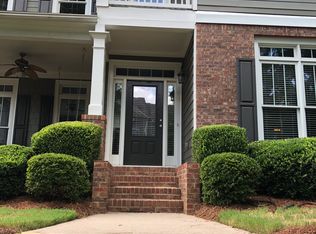
    Welcome to your dream home where every detail has been thoughtfully designed for a lifestyle of comfort and elegance. The quiet tree-lined street leads to the beautiful rock steps and then to the cozy front porch with hanging swing. The gorgeous lead glass front door and transoms set the stage for the attention to detail you will find inside. Upon entry into the stately two story foyer you will notice: crown molding, plantation shutters, scratch resistant laminate flooring, and hardwood stairs with wrought iron handrails that wind upstairs. The natural sunlight flows through the spacious open space throughout. The kitchen boasts a wainscot beadboard island, white cabinets, corian countertops, tiled backsplash, under counter lighting, and all new stainless steel appliances. Off the kitchen is a fabulous sunroom with windows that can be opened to enjoy the breeze of a screened patio area. This home has all new windows throughout. Evenings of relaxation are complete in the backyard retreat where you can enjoy the sunset around a fire pit or on a hammock surrounded by a yard created of artificial turf, privacy fence, and pergola aside a large built in planter. The home has a rear entry two car garage on a private street behind the property. Upstairs you will find a large master bedroom with sitting room, a large bathroom with separate shower and bath as well as double vanities. The walk in closet has been upgraded with an organization system. Two additional bedrooms and one bathroom are found on the second floor; both overlook the backyard oasis. Additional perks of this beautiful home: (2) 14 seer Rheem systems 5/9/2019, and new propane water heater. The Village Grove Community is nestled in the heart of Suwanee. Suwanee has been recognized as one of the best places to live in the US. It has also been ranked as the #1 city in Georgia on Fortune's list in 2024. Located in the North Gwinnett cluster, Village Grove is a highly desirable HOA sidewalk community with amenities that include: pool, wading pool, 4 tennis courts, 2 playgrounds, lawn care and trash pick-up. Nearby you will find Suwanee Town Center, Sims Lake Park, and an array of dining and shopping opportunities. Lake Lanier is less than a thirty minute drive.

    Zillow last checked:

    Listing updated:

    Listed by:

    Michelle Clarke 770-355-5375,

    UC Premier Properties

    Bought with:

    Robert Badircu, 313136

    Virtual Properties Realty.com

    Source: GAMLS,MLS#: 10480218MLS Logo

    Facts & features

    Interior

    Bedrooms & bathrooms
    • Bedrooms: 3
    • Bathrooms: 3
    • Full bathrooms: 2
    • 1/2 bathrooms: 1
    Rooms
    • Room types: Laundry, Sun Room
    Dining room
    • Features: Separate Room
    Kitchen
    • Features: Breakfast Area, Breakfast Bar, Pantry, Solid Surface Counters
    Heating
    • Forced Air, Natural Gas
    Cooling
    • Ceiling Fan(s), Central Air
    Appliances
    • Included: Convection Oven, Dishwasher, Disposal, Gas Water Heater, Microwave, Oven/Range (Combo), Refrigerator, Tankless Water Heater
    • Laundry: Mud Room
    Features
    • High Ceilings, Tray Ceiling(s), Walk-In Closet(s)
    • Flooring: Carpet, Hardwood, Laminate, Tile
    • Windows: Double Pane Windows, Window Treatments
    • Basement: None
    • Number of fireplaces: 1
    • Fireplace features: Family Room, Gas Log, Gas Starter
    • Common walls with other units/homes: No Common Walls
    Interior area
    • Total structure area: 2,196
    • Total interior livable area: 2,196 sqft
    • Finished area above ground: 2,196
    • Finished area below ground: 0

    Property

    Parking
    • Total spaces: 2
    • Parking features: Garage Door Opener, Side/Rear Entrance
    • Has garage: Yes
    Features
    • Levels: Two
    • Stories: 2
    • Patio & porch: Porch, Screened
    • Fencing: Back Yard,Privacy
    • Body of water: None
    Lot
    • Size: 5,270 Square Feet
    • Features: Level, Other, Private
    Details
    • Additional structures: Other
    • Parcel number: R7252 149

    Construction

    Type & style
    • Home type: SingleFamily
    • Architectural style: Craftsman,Traditional
    • Property subtype: Single Family Residence
    Materials
    • Concrete, Wood Siding
    • Foundation: Slab
    • Roof: Composition
    Condition
    • Updated/Remodeled
    • New construction: No
    • Year built: 2004

    Utilities & green energy

    • Electric: 220 Volts
    • Sewer: Public Sewer
    • Water: Public
    • Utilities for property: High Speed Internet, Underground Utilities

    Community & HOA

    Community
    • Features: Clubhouse, Park, Playground, Pool, Sidewalks, Street Lights, Tennis Court(s), Near Shopping
    • Security: Smoke Detector(s)
    • Subdivision: Village Grove
    HOA
    • Has HOA: Yes
    • Services included: Maintenance Grounds, Swimming, Tennis, Trash
    • HOA fee: $1,980 annually
    Location
    • Region: Suwanee

    Financial & listing details

    • Price per square foot: $241/sqft
    • Tax assessed value: $538,900
    • Annual tax amount: $5,450
    • Date on market: 3/17/2025
    • Cumulative days on market: 3 days
    • Listing agreement: Exclusive Right To Sell

    Price history

    DateEventPrice
    4/14/2025Sold$530,000-3.6%$241/sqft
    Source: GAMLS #10480218 Report a problem
    3/21/2025Pending sale$549,999$250/sqft
    Source: GAMLS #10480218 Report a problem
    3/17/2025Listed for sale$549,999+80.3%$250/sqft
    Source: FMLS GA #7541952 Report a problem
    9/15/2017Sold$305,000$139/sqft
    Source: FMLS GA #5885026 Report a problem
    8/1/2017Pending sale$305,000$139/sqft
    Source: Atlanta - Peachtree Road #5885026 Report a problem
    7/27/2017Listed for sale$305,000+16.9%$139/sqft
    Source: KELLER WILLIAMS RLTY-PTREE RD #5885026 Report a problem
    7/17/2006Sold$261,000+5.9%$119/sqft
    Source: Public Record Report a problem
    5/16/2005Sold$246,500$112/sqft
    Source: Public Record Report a problem

    Public tax history

    YearProperty taxesTax assessment
    2025$5,472 +0.4%$215,560 +4.3%
    2024$5,450 +36.8%$206,720 +11%
    2023$3,983 -15.4%$186,280 +9.7%
    2022$4,710 +17.1%$169,880 +28.6%
    2021$4,020 -0.8%$132,120
    2020$4,054 +6.3%$132,120 +8.8%
    2019$3,812 $121,400
    2018$3,812 +27.1%$121,400 +13.5%
    2016$3,000 +7%$106,920 +10.8%
    2015$2,803 $96,480 +7.8%
    2014$2,803 +5%$89,520
    2013$2,671 $89,520
    2012-- $89,520
    2011-- $89,520 -9.4%
    2010-- $98,840
    2009-- $98,840 -8.5%
    2007-- $108,000 +42.6%
    2006-- $75,760
    2005-- $75,760
    Find assessor info on the county website

    Neighborhood: 30024

    Nearby schools

    GreatSchools rating
    Schools provided by the listing agent
    • Elementary: Level Creek
    • Middle: North Gwinnett
    • High: North Gwinnett

    Source: GAMLS. This data may not be complete. We recommend contacting the local school district to confirm school assignments for this home.

    Get a cash offer in 3 minutes
    Find out how much your home could sell for in as little as 3 minutes with a no-obligation cash offer.
    Estimated market value
    $513,200
    Get a cash offer in 3 minutes
    Find out how much your home could sell for in as little as 3 minutes with a no-obligation cash offer.
    Estimated market value
    $513,200