Skip main navigation
Off market
  • $290,500

    525 Village Green Drive #B, Morehead City, NC 28557

    3beds
    1,378sqft
    Condominium
    Built in 2005
    -- sqft lot
    $290,500 Zestimate®
    $211/sqft
    $1,964 Estimated rent

    Home value

    $290,500

    $261,000 - $320,000

    $1,964/mo

    Zestimate® history
    Loading
    Loading...

    Owner options

    List your home for rent

    $1,964/mo

    Rent Zestimate®

    Find your next renter with Zillow Rental Manager. Plus, with online applications, you can quickly screen prospective tenants – for free.

    Learn more

    $1,964/mo

    Rent Zestimate®

    Refinance and save

    $1,704/mo

    Est. payment

    Refinancing to a lower rate could help reduce your monthly payments and save thousands over the life of the loan.

    See today's rates

    $1,704/mo

    Est. payment

    Explore your selling options

    Work with a Zillow partner agent

    Leverage their expertise and Zillow's premium Showcase listings to get your home seen by more buyers.

    Get started

    List with your own agent

    Get your home in front of millions of buyers by listing it on Zillow.

    Learn how to do it

    Sell it yourself

    Take full control of how buyers see your home on Zillow by listing For Sale by Owner (FSBO).

    List your home

    What's special

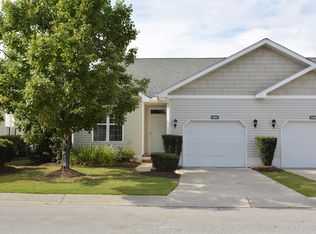
    ''Honey, STOP the CAR!! It's a one-story condo on Village Green!!'' Do not miss out on this opportunity of a 1-story, three bedroom, two baths, updated townhouse/condo in the Village Green community of Brandywine Bay in Morehead City, NC. Enjoy living or vacationing in this pristine condo while the HOA maintains your lawn care, including mulching and trimming shrubs, power washing the driveway and vinyl siding, repairs and replacing of roofing and exterior windows and screens. Just minutes to downtown Morehead City, Beaufort and the beautiful sandy beaches of Coastal NC. Oh the updates on this unit. Quartz countertops in the kitchen and bathrooms. Carpeting in the living room and bedrooms. Electric insert in the fireplace (gas logs in attic if you choose to change out), new light fixtures, Soft Water Solutions water system, vertical shades and blinds, 2020 refrigerator and stove, new hardware on the doors, organizer systems in the closets. 50-gallon water heater and HVAC is 2017. This is a must-see, call and schedule an appointment.

    This property is not currently displayed as for sale or rent on Zillow. This may be different from what's on other websites or public sources.

    Zillow last checked:

    Listing updated:

    Listed by:

    Vicki Lemmond 252-515-2100,

    Keller Williams Crystal Coast

    Bought with:

    Mary Cheatham King Real Estate team

    Keller Williams Crystal Coast

    Source: Hive MLS,MLS#: 100297985MLS LogoOriginating MLS: Carteret County Association of Realtors

    Facts & features

    Interior

    Bedrooms & bathrooms
    • Bedrooms: 3
    • Bathrooms: 2
    • Full bathrooms: 2
    Primary bedroom
    • Level: Non Primary Living Area
    Dining room
    • Features: Combination
    Heating
    • Forced Air, Heat Pump, Electric
    Cooling
    • Central Air
    Appliances
    • Included: Electric Oven, Built-In Microwave, Water Softener, Dishwasher
    • Laundry: In Kitchen, Laundry Closet
    Features
    • Master Downstairs, Walk-in Closet(s), High Ceilings, Ceiling Fan(s), Pantry, Walk-in Shower, Blinds/Shades, Walk-In Closet(s)
    • Flooring: Carpet, Tile, Wood
    • Doors: Storm Door(s)
    • Basement: None
    • Attic: Pull Down Stairs
    Interior area
    • Total structure area: 1,378
    • Total interior livable area: 1,378 sqft

    Property

    Parking
    • Total spaces: 1
    • Parking features: Off Street, On Site, Paved
    • Uncovered spaces: 1
    Accessibility
    • Accessibility features: None
    Features
    • Levels: One
    • Stories: 1
    • Patio & porch: Covered, Patio, Porch
    • Exterior features: Storm Doors
    • Pool features: None
    • Fencing: None
    • Waterfront features: None
    Lot
    • Size: 5,227 Square Feet
    • Dimensions: 38 x 131 x 41 x 131
    Details
    • Parcel number: 635613148001000
    • Zoning: PUD
    • Special conditions: Standard

    Construction

    Type & style
    • Home type: Condo
    • Property subtype: Condominium
    Materials
    • Vinyl Siding
    • Foundation: Slab
    • Roof: Composition
    Condition
    • New construction: No
    • Year built: 2005

    Utilities & green energy

    • Water: Public
    • Utilities for property: Water Available

    Community & HOA

    Community
    • Security: Smoke Detector(s)
    • Subdivision: Brandywine Bay
    HOA
    • Has HOA: Yes
    • Amenities included: Gated, Maintenance Common Areas, Maintenance Grounds, Maintenance Roads, Maintenance Structure, Management, Master Insure, Pest Control, Sidewalks, Street Lights, Taxes, Trash
    • HOA fee: $3,470 monthly
    • HOA name: Chalk&Gibbs/Brandywi
    • HOA phone: 252-726-3167
    Location
    • Region: Morehead City

    Financial & listing details

    • Price per square foot: $211/sqft
    • Tax assessed value: $186,900
    • Date on market: 10/11/2025
    • Cumulative days on market: 6 days
    • Listing agreement: Exclusive Right To Sell
    • Listing terms: Cash,Conventional,FHA,VA Loan
    • Road surface type: Paved

    Price history

    DateEventPrice
    12/13/2021Sold$252,000+4.1%$183/sqft
    Source: Hive MLS #100297985 Report a problem
    11/9/2021Pending sale$242,000$176/sqft
    Source: Hive MLS #100297985 Report a problem
    11/4/2021Listed for sale$242,000+46.7%$176/sqft
    Source: Hive MLS #100297985 Report a problem
    11/25/2019Sold$165,000$120/sqft
    Source: Hive MLS #100173152 Report a problem

    Public tax history

    Tax history is unavailable.

    Neighborhood: Brandywine Bay

    Nearby schools

    GreatSchools rating
    Get a cash offer in 3 minutes
    Find out how much your home could sell for in as little as 3 minutes with a no-obligation cash offer.
    Estimated market value
    $290,500
    Get a cash offer in 3 minutes
    Find out how much your home could sell for in as little as 3 minutes with a no-obligation cash offer.
    Estimated market value
    $290,500