Skip main navigation
Sold for $365,000
  • $365,000

    525 VISTA VILLAGES BLVD, DAVENPORT, FL 33896

    4beds
    1,943sqft
    Single Family Residence
    Built in 2021
    2,414 Square Feet Lot
    $363,800 Zestimate®
    $188/sqft
    $2,405 Estimated rent

    Home value

    $363,800

    $338,000 - $389,000

    $2,405/mo

    Zestimate® history
    Loading
    Loading...

    Owner options

    List your home for rent

    $2,405/mo

    Rent Zestimate®

    Find your next renter with Zillow Rental Manager. Plus, with online applications, you can quickly screen prospective tenants – for free.

    Learn more

    $2,405/mo

    Rent Zestimate®

    Refinance and save

    $2,534/mo

    Est. payment

    Refinancing to a lower rate could help reduce your monthly payments and save thousands over the life of the loan.

    See today's rates

    $2,534/mo

    Est. payment

    Explore your selling options

    Work with a Zillow partner agent

    Leverage their expertise and Zillow's premium Showcase listings to get your home seen by more buyers.

    Get started

    List with your own agent

    Get your home in front of millions of buyers by listing it on Zillow.

    Learn how to do it

    Sell it yourself

    Take full control of how buyers see your home on Zillow by listing For Sale by Owner (FSBO).

    List your home

    What's special

    Resort-style swimming poolTwo-car garageGranite countertopsSpacious kitchenFunctional open-concept layoutStainless steel appliances
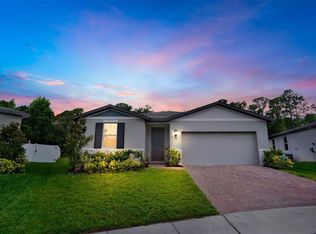
    A beautiful and well-maintained home built in 2021—it looks brand new! This property has seen very light use, as the owner has occupied it only on rare occasions. Featuring 4 spacious bedrooms and 3 full bathrooms, this house offers a functional, open-concept layout that is ideal for a modern lifestyle. It features a spacious kitchen, distinguished by its granite countertops, stainless steel appliances, and ample space for both cooking and entertaining guests. Ceramic tile flooring throughout the main living areas adds elegance and makes for easy maintenance. Enjoy added privacy with no rear neighbors, as the property backs onto a tranquil natural conservation area—the perfect setting for enjoying relaxing evenings and outdoor activities. The home also includes a water softening system. This beautiful house is situated within a quiet, meticulously maintained community that features a resort-style swimming pool; the property also includes a two-car garage. Its location is extremely convenient, offering easy access to shopping areas, restaurants, and major transportation routes. Ready for immediate occupancy and ideal for those seeking comfort, spaciousness, and privacy in their home. Schedule your private tour today!

    Zillow last checked:

    Listing updated:

    Listed by:

    Abby Roman 978-235-3845,

    ONE TEAM REALTY 407-530-5006

    Bought with:

    Melissa Lebron, 3148954

    RE/MAX PREMIER REALTY

    Jonathan Lebron, 3361637

    RE/MAX PREMIER REALTY

    Source: Stellar MLS,MLS#: S5147196MLS LogoOriginating MLS: Osceola

    Facts & features

    Interior

    Bedrooms & bathrooms
    • Bedrooms: 4
    • Bathrooms: 3
    • Full bathrooms: 3
    Primary bedroom
    • Features: Walk-In Closet(s)
    • Level: First
    • Area: 210 Square Feet
    • Dimensions: 14x15
    Bedroom 4
    • Features: Built-in Closet
    • Level: First
    • Area: 132 Square Feet
    • Dimensions: 11x12
    Bathroom 2
    • Features: Built-in Closet
    • Level: First
    • Area: 143 Square Feet
    • Dimensions: 13x11
    Bathroom 3
    • Features: Built-in Closet
    • Level: First
    • Area: 143 Square Feet
    • Dimensions: 13x11
    Dining room
    • Level: First
    • Area: 110 Square Feet
    • Dimensions: 11x10
    Great room
    • Level: First
    • Area: 266 Square Feet
    • Dimensions: 14x19
    Kitchen
    • Level: First
    Living room
    • Level: First
    • Area: 266 Square Feet
    • Dimensions: 14x19
    Heating
    • Central
    Cooling
    • Central Air
    Appliances
    • Included: Dishwasher, Dryer, Microwave, Range, Refrigerator, Washer, Water Softener
    • Laundry: Laundry Room
    Features
    • Ceiling Fan(s), Thermostat
    • Flooring: Ceramic Tile
    • Doors: Sliding Doors
    • Has fireplace: No
    Interior area
    • Total structure area: 2,414
    • Total interior livable area: 1,943 sqft

    Property

    Parking
    • Total spaces: 2
    • Parking features: Garage
    • Garage spaces: 2
    Features
    • Levels: One
    • Stories: 1
    Lot
    • Size: 2,414 Square Feet
    Details
    • Parcel number: 282607932852002150
    • Special conditions: None

    Construction

    Type & style
    • Home type: SingleFamily
    • Property subtype: Single Family Residence
    Materials
    • Stucco
    • Foundation: Slab
    • Roof: Shingle
    Condition
    • New construction: No
    • Year built: 2021

    Utilities & green energy

    • Sewer: Public Sewer
    • Water: Public
    • Utilities for property: Cable Available, Electricity Available, Public, Sewer Available, Water Available

    Community & HOA

    Community
    • Features: Irrigation-Reclaimed Water, Playground, Pool, Sidewalks
    • Pet fee: $0 monthly
    • Subdivision: VISTAMAR VILLAGES
    HOA
    • Has HOA: Yes
    • HOA fee: $68 monthly
    • HOA name: Leland Managements
    • HOA phone: 407-214-9728
    Location
    • Region: Davenport

    Financial & listing details

    • Price per square foot: $188/sqft
    • Tax assessed value: $303,725
    • Annual tax amount: $3,419
    • Date on market: 4/5/2026
    • Cumulative days on market: 29 days
    • Listing terms: Cash,Conventional,FHA,USDA Loan,VA Loan
    • Ownership: Fee Simple
    • Total actual rent: 0
    • Electric utility on property: Yes
    • Road surface type: Asphalt

    Price history

    DateEventPrice
    6/8/2026Sold$365,000-2.7%$188/sqft
    Source: Stellar MLS #S5147196 Report a problem
    5/8/2026Pending sale$375,000$193/sqft
    Source: Stellar MLS #S5147196 Report a problem
    5/5/2026Listed for sale$375,000$193/sqft
    Source: Stellar MLS #S5147196 Report a problem
    5/4/2026Pending sale$375,000$193/sqft
    Source: Stellar MLS #S5147196 Report a problem
    4/7/2026Listed for sale$375,000+19%$193/sqft
    Source: Stellar MLS #S5147196 Report a problem
    7/29/2021Sold$315,000$162/sqft
    Source: Public Record Report a problem

    Public tax history

    YearProperty taxesTax assessment
    2025$3,419 +1.7%$303,725 +1.7%
    2024$3,362 -1.6%$298,745 -0.3%
    2023$3,415 +2.3%$299,554 +3%
    2022$3,338 +412.5%$290,829 +518.8%
    2021$651 +3.6%$47,000 +4.4%
    2020$629 $45,000
    Find assessor info on the county website

    Neighborhood: Loughman

    Nearby schools

    GreatSchools rating
    Schools provided by the listing agent
    • Elementary: Loughman Oaks Elem
    • Middle: Boone Middle
    • High: Davenport High School

    Source: Stellar MLS. This data may not be complete. We recommend contacting the local school district to confirm school assignments for this home.

    Get a cash offer in 3 minutes
    Find out how much your home could sell for in as little as 3 minutes with a no-obligation cash offer.
    Estimated market value
    $363,800
    Get a cash offer in 3 minutes
    Find out how much your home could sell for in as little as 3 minutes with a no-obligation cash offer.
    Estimated market value
    $363,800