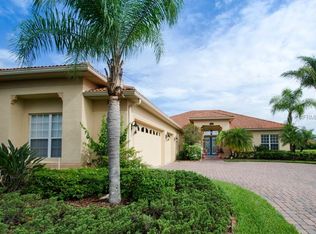
NEW PRICE for YOUR slice of PARADISE! COME TOUR this unbeatable WATER front hobbyist or car fanatic home! A delightful Solivita PORTOFINO ESTATES home Sevilla floorplan on a beautiful WATER VIEW with a direct line of sight to CONSERVATION. A true open floorplan, WITH large eat-in kitchen AND serving sideboard, covered and extended screened lanai with INCREDIBLE VIEW! Enter this oasis WIDE, CURVED DRIVEWAY and forecourt, enter through a gated portico through DOUBLE GLASS DOORS topped by an ARCHED TRANSOM WINDOW.This light filled home has a large great room with adjoining FLEX ROOM that can be whatever you fancy – office, formal dining, sitting space. The kitchen has an abundance of cabinets and counter space with a long breakfast bar, large BAY with space for an oversized table, sideboard and hutch, AND windows overlooking the water with a slider to the lanai. The Owners suite ALSO has sliders to lanai, and a large TRAY CEILING. There’s a walk-in closet with mirrored doors and resort style bath with individual vanities, walk in shower and soaking garden tub. Off the front entry is a short hall with a SECOND FULL BATH and guest bedroom with large double closet. On the opposite side of the home, you’ll find another guest bedroom with double closet and THIRD FULL BATH. From that spot, exit through the fully equipped laundry with CABINETRY AND SINK, into a large AIR-CONDITIONED GARAGE, with cabinets and additional sink, there is LOADS OF STORAGE and it is a full 3 CAR GARAGE with ADDITIONAL CABINETS to hold all your off-season, craft, AND hobby elements. The garage is just one of the SPECTACULAR ELEMENTS of this ESTATE HOME, but don't forget THE VIEW! Spend time 'virtually touring' the Matterport virtual tour at the link, then come and see! You must TOUR THIS GEM - located on a private, secluded road leading into a cul de sac – with a well landscaped entrance and a welcoming island of greenery - AND THE GOLF CART IS INCLUDED! LIVE THE GOOD LIFE HERE and enjoy all Solivita has to offer. The clubs, the amenities, the sports, THE LIFE!
Sold for $470,000
$470,000
525 VITERRA COURT, POINCIANA, FL 34759
3beds
2,301sqft
Single Family Residence
Built in 2004
10,729 Square Feet Lot
$488,600 Zestimate®
$204/sqft
$2,227 Estimated rent
Home value
$488,600
$464,000 - $518,000
$2,227/mo
Zestimate® history
Owner options
List your home for rent
$2,227/mo
Rent Zestimate®
Find your next renter with Zillow Rental Manager. Plus, with online applications, you can quickly screen prospective tenants – for free.
$2,227/mo
Rent Zestimate®
Refinance and save
$3,587/mo
Est. payment
Refinancing to a lower rate could help reduce your monthly payments and save thousands over the life of the loan.
$3,587/mo
Est. payment
Explore your selling options
Work with a Zillow partner agent
Leverage their expertise and Zillow's premium Showcase listings to get your home seen by more buyers.
Get startedList with your own agent
Get your home in front of millions of buyers by listing it on Zillow.
Learn how to do itSell it yourself
Take full control of how buyers see your home on Zillow by listing For Sale by Owner (FSBO).
List your homeWhat's special
Additional cabinetsLarge bayCul de sacDouble glass doorsLong breakfast barOpen floorplanLarge eat-in kitchen
Zillow last checked:
Listing updated:
Listed by:
Steve LoTempio 585-943-5010,
ARISTA REALTY GROUP, LLC 203-788-9157
Bought with:
David Hartigan, 3479932
JASON MITCHELL REAL ESTATE FLO
Clementine Costantini, 3485433
JASON MITCHELL REAL ESTATE FLO
Source: Stellar MLS,MLS#: S5091053 Originating MLS: Osceola
Originating MLS: Osceola
Facts & features
Interior
Bedrooms & bathrooms
- Bedrooms: 3
- Bathrooms: 3
- Full bathrooms: 3
Rooms
- Room types: Den/Library/Office, Great Room, Utility Room
Primary bedroom
- Features: Ceiling Fan(s), Walk-In Closet(s)
- Level: First
- Dimensions: 16x15
Bedroom 2
- Features: Ceiling Fan(s), Built-in Closet
- Level: First
Bedroom 3
- Features: Ceiling Fan(s), Built-in Closet
- Level: First
- Dimensions: 12x11
Primary bathroom
- Features: Dual Sinks
- Level: First
Bathroom 2
- Features: Tub With Shower
- Level: First
- Dimensions: 11x10
Bathroom 3
- Features: Tub With Shower
- Level: First
- Dimensions: 8x6
Balcony porch lanai
- Features: Ceiling Fan(s)
- Level: First
- Dimensions: 25x11
Den
- Features: Ceiling Fan(s)
- Level: First
- Dimensions: 12x12
Great room
- Features: Built-In Shelving
- Level: First
- Dimensions: 25x14
Kitchen
- Features: Pantry
- Level: First
- Dimensions: 16x24
Utility room
- Features: Built-In Shelving
- Level: First
- Dimensions: 8x10
Heating
- Central, Electric, Heat Pump
Cooling
- Central Air, Ductless
Appliances
- Included: Dishwasher, Disposal, Electric Water Heater, Microwave, Range, Range Hood, Refrigerator
- Laundry: Inside
Features
- Built-in Features, Ceiling Fan(s), Crown Molding, Dry Bar, Eating Space In Kitchen, High Ceilings, Primary Bedroom Main Floor, Open Floorplan, Solid Surface Counters, Solid Wood Cabinets, Split Bedroom, Walk-In Closet(s)
- Flooring: Ceramic Tile, Luxury Vinyl
- Doors: Sliding Doors
- Windows: Blinds, Window Treatments
- Has fireplace: No
Interior area
- Total structure area: 3,548
- Total interior livable area: 2,301 sqft
Property
Parking
- Total spaces: 3
- Parking features: Driveway, Garage Door Opener, Garage Faces Side, Golf Cart Garage, Oversized, Workshop in Garage
- Attached garage spaces: 3
- Has uncovered spaces: Yes
- Details: Garage Dimensions: 21X40
Features
- Levels: One
- Stories: 1
- Patio & porch: Covered, Porch, Screened
- Exterior features: Gray Water System, Irrigation System, Private Mailbox
- Has view: Yes
- View description: Trees/Woods, Water, Pond
- Has water view: Yes
- Water view: Water,Pond
- Waterfront features: Lake, Pond
Lot
- Size: 10,729 Square Feet
- Dimensions: 85 x 127
- Features: Landscaped, Level, Oversized Lot, Street Dead-End
- Residential vegetation: Mature Landscaping, Trees/Landscaped
Details
- Parcel number: 282715933571000640
- Zoning: SFR
- Special conditions: None
Construction
Type & style
- Home type: SingleFamily
- Architectural style: Mediterranean
- Property subtype: Single Family Residence
Materials
- Block, Stucco
- Foundation: Slab
- Roof: Tile
Condition
- Completed
- New construction: No
- Year built: 2004
Details
- Builder model: Sevilla
- Builder name: AV Homes
Utilities & green energy
- Sewer: Public Sewer
- Water: Public
- Utilities for property: BB/HS Internet Available, Cable Connected, Electricity Connected, Fire Hydrant, Phone Available, Public, Sewer Connected, Sprinkler Recycled, Street Lights, Underground Utilities, Water Connected
Community & HOA
Community
- Features: Fishing, Lake, Association Recreation - Owned, Clubhouse, Deed Restrictions, Dog Park, Fitness Center, Gated Community - Guard, Golf Carts OK, Golf, Handicap Modified, Irrigation-Reclaimed Water, No Truck/RV/Motorcycle Parking, Park, Playground, Pool, Restaurant, Sidewalks, Special Community Restrictions, Wheelchair Access
- Pet fee: $0 monthly
- Senior community: Yes
- Subdivision: SOLIVITA PH 04A
HOA
- Has HOA: Yes
- Amenities included: Basketball Court, Cable TV, Clubhouse, Elevator(s), Fence Restrictions, Fitness Center, Gated, Golf Course, Handicap Modified, Lobby Key Required, Park, Pickleball Court(s), Playground, Pool, Recreation Facilities, Sauna, Security, Shuffleboard Court, Spa/Hot Tub, Tennis Court(s), Vehicle Restrictions, Wheelchair Access
- Services included: 24-Hour Guard, Cable TV, Common Area Taxes, Community Pool, Reserve Fund, Maintenance Grounds, Manager, Pool Maintenance, Private Road, Recreational Facilities, Security
- HOA fee: $442 monthly
- HOA name: Evergreen Lifestyles Mgmt/Rudy Bautista
- HOA phone: 863-701-2969
Location
- Region: Poinciana
Financial & listing details
- Price per square foot: $204/sqft
- Tax assessed value: $400,230
- Annual tax amount: $4,726
- Date on market: 9/9/2023
- Cumulative days on market: 99 days
- Listing terms: Cash,Conventional,VA Loan
- Ownership: Fee Simple
- Total actual rent: 0
- Electric utility on property: Yes
- Road surface type: Paved
Price history
| Date | Event | Price |
|---|---|---|
| 1/19/2024 | Sold | $470,000-6%$204/sqft |
Source:  Stellar MLS #S5091053 Report a problem Stellar MLS #S5091053 Report a problem | ||
| 12/20/2023 | Pending sale | $499,900$217/sqft |
Source: Stellar MLS #S5091053 Report a problem | ||
| 12/2/2023 | Price change | $499,900-2%$217/sqft |
Source: Stellar MLS #S5091053 Report a problem | ||
| 10/26/2023 | Price change | $509,900-1%$222/sqft |
Source: Stellar MLS #S5091053 Report a problem | ||
| 9/9/2023 | Listed for sale | $514,900+60.9%$224/sqft |
Source: Stellar MLS #S5091053 Report a problem | ||
| 11/29/2018 | Sold | $320,000-2.7%$139/sqft |
Source: Stellar MLS #T3123104 Report a problem | ||
| 8/6/2018 | Listed for sale | $329,000-2.9%$143/sqft |
Source: REAL BROKER, LLC #T3123104 Report a problem | ||
| 7/22/2017 | Listing removed | $339,000$147/sqft |
Source: REAL BROKER, LLC #T2878611 Report a problem | ||
| 7/19/2017 | Price change | $339,000-3.1%$147/sqft |
Source: REAL BROKER, LLC #T2878611 Report a problem | ||
| 6/4/2017 | Price change | $349,900-2.8%$152/sqft |
Source: REAL BROKER, LLC #T2878611 Report a problem | ||
| 12/7/2016 | Listed for sale | $360,000+1.3%$156/sqft |
Source: Owner Report a problem | ||
| 5/12/2016 | Listing removed | $355,500$154/sqft |
Source: Owner Report a problem | ||
| 2/11/2016 | Price change | $355,500-1.1%$154/sqft |
Source: Owner Report a problem | ||
| 3/2/2015 | Price change | $359,500-2.7%$156/sqft |
Source: Owner Report a problem | ||
| 12/1/2013 | Price change | $369,500+2.8%$161/sqft |
Source: ARISTA REALTY GROUP, LLC #S4720544 Report a problem | ||
| 11/11/2013 | Listed for sale | $359,500$156/sqft |
Source: Owner Report a problem | ||
| 9/30/2013 | Listing removed | $359,500$156/sqft |
Source: Owner Report a problem | ||
| 9/25/2013 | Listed for sale | $359,500+23.4%$156/sqft |
Source: Owner Report a problem | ||
| 2/3/2004 | Sold | $291,300$127/sqft |
Source: Public Record Report a problem | ||
Public tax history
| Year | Property taxes | Tax assessment |
|---|---|---|
| 2025 | $4,671 +26.4% | $400,230 +21.5% |
| 2024 | $3,694 +2.2% | $329,369 +3% |
| 2023 | $3,616 +2.4% | $319,776 +3% |
| 2022 | $3,532 -0.8% | $310,462 +3% |
| 2021 | $3,561 +0.8% | $301,419 +1.4% |
| 2020 | $3,534 +0.7% | $297,257 +3.2% |
| 2019 | $3,508 -25.5% | $288,130 +9.5% |
| 2018 | $4,706 +6.8% | $263,090 +2.1% |
| 2017 | $4,407 +39.4% | $257,679 +2.1% |
| 2016 | $3,161 -1.8% | $252,379 +0.7% |
| 2015 | $3,220 -22% | $250,625 +0.8% |
| 2014 | $4,127 +28.1% | $248,636 +1.5% |
| 2013 | $3,222 +2.9% | $244,962 +1.7% |
| 2012 | $3,131 +2.3% | $240,867 +3% |
| 2011 | $3,061 -4.3% | $233,851 -2% |
| 2010 | $3,199 -17.1% | $238,740 -10.5% |
| 2009 | $3,859 +7.1% | $266,827 +0.1% |
| 2008 | $3,603 | $266,560 |
| 2007 | -- | -- |
| 2006 | $4,025 | -- |
| 2005 | -- | -- |
| 2004 | $1,088 +62.5% | -- |
| 2003 | $670 | $40,000 |
Find assessor info on the county website
Neighborhood: 34759
Nearby homes
- $437,4003 bd3 ba2.3k sqft525 Viterra Ct, Kissimmee, FL 34759Off Market

- $448,6003 bd3 ba2.2k sqft519 Viterra Ct, Poinciana, FL 34759Off Market
- $511,8003 bd2 ba2.6k sqft531 Viterra Ct, Poinciana, FL 34759Off Market
- $554,4003 bd3 ba2.4k sqft536 Viterra Ct, Poinciana, FL 34759Off Market

- $484,0003 bd3 ba2.4k sqft524 Viterra Ct, Poinciana, FL 34759Off Market
- $544,1003 bd3 ba2.9k sqft518 Viterra Ct, Poinciana, FL 34759Off Market
- $487,0002 bd3 ba2.4k sqft513 Viterra Ct, Poinciana, FL 34759Sold
- $484,8002 bd2 ba2.8k sqft537 Viterra Ct, Poinciana, FL 34759Off Market
Nearby schools
GreatSchools rating
- 2/10Palmetto Elementary SchoolGrades: PK-5Distance: 2.3 mi
- 3/10Lake Marion Creek Elementary SchoolGrades: 6-8Distance: 4.5 mi
- 3/10Haines City Senior High SchoolGrades: PK,9-12Distance: 7.3 mi
Get a cash offer in 3 minutes
Find out how much your home could sell for in as little as 3 minutes with a no-obligation cash offer.
Estimated market value
$488,600
Get a cash offer in 3 minutes
Find out how much your home could sell for in as little as 3 minutes with a no-obligation cash offer.
Estimated market value
$488,600
- Florida
- Polk County
- Poinciana
- 34759
- 525 VITERRA COURT
Nearby cities
Nearby zip codes
Other Poinciana Topics
