Skip main navigation
Sold for $255,000
  • $255,000

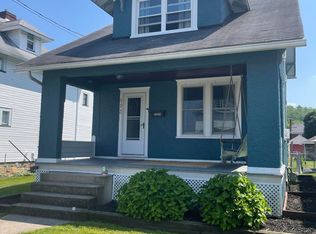
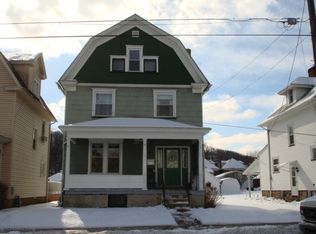
    525 W 16th St, Tyrone, PA 16686

    4beds
    1,996sqft
    Single Family Residence
    Built in 1927
    7,405 Square Feet Lot
    $266,200 Zestimate®
    $128/sqft
    $1,460 Estimated rent

    Home value

    $266,200

    $216,000 - $330,000

    $1,460/mo

    Zestimate® history
    Loading
    Loading...

    Owner options

    List your home for rent

    $1,460/mo

    Rent Zestimate®

    Find your next renter with Zillow Rental Manager. Plus, with online applications, you can quickly screen prospective tenants – for free.

    Learn more

    $1,460/mo

    Rent Zestimate®

    Refinance and save

    $1,561/mo

    Est. payment

    Refinancing to a lower rate could help reduce your monthly payments and save thousands over the life of the loan.

    See today's rates

    $1,561/mo

    Est. payment

    Explore your selling options

    Work with a Zillow partner agent

    Leverage their expertise and Zillow's premium Showcase listings to get your home seen by more buyers.

    Get started

    List with your own agent

    Get your home in front of millions of buyers by listing it on Zillow.

    Learn how to do it

    Sell it yourself

    Take full control of how buyers see your home on Zillow by listing For Sale by Owner (FSBO).

    List your home

    What's special

    Timeless tileNew gazeboPrivate officeModern updatesFully fenced backyardFlat patio spaceAll-seasons room
    Welcome to this bright and beautifully maintained 4-bedroom, 1.5-bath home. Step into the light-filled foyer, where to the left you’ll find the inviting living and dining space with gleaming restored original hardwood floors that extend through much of the home. Just ahead, the refreshed eat-in kitchen shines with updated finishes and new stainless-steel appliances (refrigerator, gas range, microwave, and dishwasher). Off the kitchen, a convenient half bath and an all-seasons room open to the covered back porch — the perfect spot to relax or entertain. Upstairs, the second floor offers three comfortable bedrooms and a full bath, including a spacious primary with its own private office, nursery, or cozy reading nook. The bath pairs vintage charm with modern updates, featuring timeless tile, a new vanity, and a new toilet. From the third bedroom, a staircase leads to the finished third floor — a versatile fourth bedroom complete with heating and cooling. Whether used as storage, a playroom, or a creative retreat, this space offers endless possibilities. The bright, clean basement adds even more functionality with a workshop, laundry area, and plenty of flex space for a man cave, craft room, or storage. An additional toilet provides extra convenience. Throughout the home, newer windows with wooden blinds invite natural light, while central air ensures year-round comfort (with the exception of the heated all-seasons room). A durable metal roof with leaf guard offers peace of mind, and a paved 3-car driveway with a 2-car garage ensures plenty of parking. Step outside to enjoy the fully fenced backyard, complete with an updated back porch, flat patio space, new gazebo, and a freshly painted garage with electric. In the spring, the yard comes to life with a variety of flowers and plants to be discovered. Washer, dryer, and freezer in the basement are included, and many of the home’s furnishings are negotiable (ask your agent for details). Gas connections available for gas fireplace. Every detail has been thoughtfully cared for, making this home truly move-in ready and waiting for its next chapter.

    Zillow last checked:

    Listing updated:

    Listed by:

    Skyler Woodward 814-470-7846,

    Realty One Group Landmark,

    Listing Team: The Amy Doran Group

    Bought with:

    Non Member

    Metropolitan Regional Information Systems, Inc.

    Source: Bright MLS,MLS#: PABR2015804MLS Logo

    Facts & features

    Interior

    Bedrooms & bathrooms
    • Bedrooms: 4
    • Bathrooms: 2
    • Full bathrooms: 1
    • 1/2 bathrooms: 1
    • Main level bathrooms: 1
    Basement
    • Area: 0
    Heating
    • Baseboard, Wall Unit, Natural Gas
    Cooling
    • Central Air, Electric
    Appliances
    • Included: Dishwasher, Dryer, Microwave, Oven/Range - Gas, Refrigerator, Washer, Water Heater
    Features
    • Exposed Beams, Dining Area, Eat-in Kitchen, Pantry
    • Flooring: Wood
    • Basement: Full,Partially Finished
    • Number of fireplaces: 1
    • Fireplace features: Electric
    Interior area
    • Total structure area: 1,996
    • Total interior livable area: 1,996 sqft
    • Finished area above ground: 1,996
    • Finished area below ground: 0

    Property

    Parking
    • Total spaces: 5
    • Parking features: Garage Faces Rear, Garage Door Opener, Driveway, Detached, On Street
    • Garage spaces: 2
    • Uncovered spaces: 3
    Accessibility
    • Accessibility features: Other
    Features
    • Levels: Three
    • Stories: 3
    • Exterior features: Rain Gutters, Sidewalks
    • Pool features: None
    • Fencing: Chain Link
    • Has view: Yes
    • View description: Mountain(s)
    Lot
    • Size: 7,405 sqft
    Details
    • Additional structures: Above Grade, Below Grade, Outbuilding
    • Parcel number: 22.0605..065.00000
    • Zoning: R
    • Special conditions: Standard

    Construction

    Type & style
    • Home type: SingleFamily
    • Architectural style: Traditional
    • Property subtype: Single Family Residence
    Materials
    • Aluminum Siding
    • Foundation: Block, Stone
    • Roof: Metal
    Condition
    • New construction: No
    • Year built: 1927

    Utilities & green energy

    • Sewer: Public Sewer
    • Water: Public

    Community & neighborhood

    Location
    • Region: Tyrone
    • Subdivision: None Available
    • Municipality: TYRONE BORO

    Other

    Other facts
    • Listing agreement: Exclusive Right To Sell
    • Listing terms: Cash,Conventional,FHA,VA Loan
    • Ownership: Fee Simple

    Price history

    DateEventPrice
    11/21/2025Sold$255,000-5.5%$128/sqft
    Source: Bright MLS #PABR2015804 Report a problem
    10/20/2025Pending sale$269,900$135/sqft
    Source: Bright MLS #PABR2015804 Report a problem
    10/14/2025Price change$269,900-3.6%$135/sqft
    Source: Bright MLS #PABR2015804 Report a problem
    10/2/2025Listed for sale$280,000+49.8%$140/sqft
    Source: Bright MLS #PABR2015804 Report a problem
    2/8/2023Listing removed--
    Source: Centre County Association of Realtors #76155 Report a problem
    1/4/2023Sold$186,900-1.6%$94/sqft
    Source: Public Record Report a problem
    10/21/2022Listed for sale$189,900$95/sqft
    Source: Centre County Association of Realtors #76155 Report a problem
    10/21/2022Listing removed--
    Source: Owner Report a problem
    10/17/2022Price change$189,900-15.2%$95/sqft
    Source: Owner Report a problem
    10/3/2022Price change$224,000-2.2%$112/sqft
    Source: Owner Report a problem
    9/20/2022Listed for sale$229,000$115/sqft
    Source: Owner Report a problem

    Public tax history

    YearProperty taxesTax assessment
    2025$2,118 +7.1%$129,500
    2024$1,977 +8.8%$129,500
    2023$1,817 +6.6%$129,500
    2022$1,704 -0.2%$129,500
    2021$1,708 +0.2%$129,500
    2020$1,705 +6.3%$129,500 +0.3%
    2018$1,604 $129,100
    2017-- $129,100 +1654.1%
    2016-- $7,360
    2015$396 $7,360

    Find assessor info on the county website

    Neighborhood: 16686

    Nearby schools

    GreatSchools rating
    Schools provided by the listing agent
    • District: Tyrone Area

    Source: Bright MLS. This data may not be complete. We recommend contacting the local school district to confirm school assignments for this home.

    Get pre-qualified for a loan
    At Zillow Home Loans, we can pre-qualify you in as little as 5 minutes with no impact to your credit score.

    An equal housing lender. NMLS #10287.