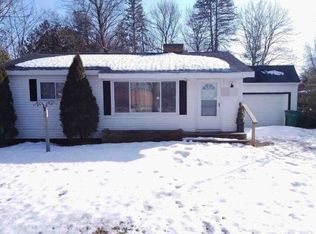
Discover the perfect blend of comfort, space, and convenience in this beautifully maintained 3-bedroom, 2.5-bath home nestled in the heart of the City of Gladwin. From the moment you step inside, you'll appreciate the warm and inviting atmosphere highlighted by nice vaulted ceilings, rich hardwood floors, and a spacious pass-through kitchen featuring timeless oak cabinetry and plenty of room for gathering with family and friends. The main level offers comfortable everyday living, while the mostly finished lower level dramatically expands the home's living space with a large family room, game room area, and ample storage—providing endless possibilities for entertaining, hobbies, a home office, or simply relaxing. An attached carport and storage building add even more functionality and convenience. Perfectly positioned near North City Park and within walking distance of Gladwin schools, this home offers an ideal combination of convivence and easy access to local amenities. Whether you're looking for affordable living, space to entertain, or simply a place to call home, this property checks all the boxes. Opportunities like this don't come along often—schedule your showing today and see everything this fantastic home has to offer! (Please note: A showing period has been established through June 28, 2026, to provide all interested buyers an opportunity to view the home.) (Disclaimer: "Some photos may be digitally-enhanced")
For sale
$189,765
525 W 1st St, Gladwin, MI 48624
3beds
2,688sqft
Single Family Residence
Built in 1966
0.25 Acres Lot
$186,800 Zestimate®
$71/sqft
$-- HOA
What's special
Timeless oak cabinetryGame room areaAttached carportRich hardwood floorsVaulted ceilingsStorage buildingAmple storage
- 16 days |
- 2,350 |
- 174 |
Likely to sell faster than
Zillow last checked:
Listing updated:
Listed by:
IVIE BAKER 989-429-0124,
Baker-Kehoe Realty LLC 989-426-0664
Source: MiRealSource,MLS#: 50212175
Originating MLS: Clare Gladwin Board of REALTORS
Loading...
Facts & features
Interior
Bedrooms & bathrooms
- Bedrooms: 3
- Bathrooms: 3
- Full bathrooms: 2
- 1/2 bathrooms: 1
- Main level bathrooms: 1
- Main level bedrooms: 3
Bedroom 1
- Features: Carpet
- Level: Main
- Area: 156
- Dimensions: 13 x 12
Bedroom 2
- Features: Carpet
- Level: Main
- Area: 117
- Dimensions: 13 x 9
Bedroom 3
- Features: Wood
- Level: Main
- Area: 90
- Dimensions: 10 x 9
Bathroom 1
- Level: Main
Bathroom 2
- Features: Tile
- Level: Basement
Dining room
- Features: Wood
- Level: Main
- Area: 195
- Dimensions: 13 x 15
Family room
- Features: Carpet
- Level: Basement
- Area: 416
- Dimensions: 16 x 26
Kitchen
- Features: Wood
- Level: Main
- Area: 72
- Dimensions: 12 x 6
Living room
- Features: Carpet
- Level: Main
- Area: 374
- Dimensions: 17 x 22
Office
- Level: Basement
- Area: 208
- Dimensions: 13 x 16
Heating
- Baseboard, Hot Water, Natural Gas
Cooling
- Ceiling Fan(s), Wall/Window Unit(s)
Appliances
- Included: Dishwasher, Microwave, Range/Oven, Refrigerator
- Laundry: In Basement
Features
- High Ceilings, Cathedral/Vaulted Ceiling, Central Vacuum
- Flooring: Hardwood, Wood, Carpet
- Windows: Skylight(s)
- Basement: Block,Full,Partially Finished,Concrete
- Number of fireplaces: 2
- Fireplace features: Family Room, Living Room
Interior area
- Total structure area: 2,688
- Total interior livable area: 2,688 sqft
- Finished area above ground: 1,344
- Finished area below ground: 1,344
Property
Parking
- Total spaces: 1
- Parking features: 1 Space, Covered, Driveway, Carport
- Has carport: Yes
Features
- Levels: One
- Stories: 1
- Patio & porch: Patio
- Exterior features: Garden
- Frontage type: Road
- Frontage length: 233
Lot
- Size: 0.25 Acres
- Dimensions: 66 x 167
- Features: Wooded, Corner Lot, Subdivision, City Lot
Details
- Additional structures: Gazebo, Shed(s)
- Parcel number: 17008003600400
- Zoning description: Residential
- Special conditions: Private
Construction
Type & style
- Home type: SingleFamily
- Architectural style: Ranch
- Property subtype: Single Family Residence
Materials
- Brick, Wood Siding
- Foundation: Basement, Concrete Perimeter
Condition
- Year built: 1966
Utilities & green energy
- Sewer: Public Sanitary
- Water: Public
- Utilities for property: Electricity Connected, Natural Gas Connected, Internet Spectrum
Community & HOA
Community
- Subdivision: City Of Gladwin
HOA
- Has HOA: No
Location
- Region: Gladwin
Financial & listing details
- Price per square foot: $71/sqft
- Tax assessed value: $167,600
- Annual tax amount: $1,862
- Date on market: 6/20/2026
- Cumulative days on market: 17 days
- Listing agreement: Exclusive Right To Sell
- Listing terms: Cash,Conventional
- Road surface type: Paved
Estimated market value
$186,800
$177,000 - $196,000
$1,809/mo
Price history
| Date | Event | Price |
|---|---|---|
| 6/20/2026 | Listed for sale | $189,765+137.5%$71/sqft |
Source: | ||
| 5/29/2015 | Sold | $79,900$30/sqft |
Source: | ||
| 5/15/2015 | Listed for sale | $79,900+22.9%$30/sqft |
Source: Kehoe Realty #163516 Report a problem | ||
| 10/11/2012 | Sold | $65,000$24/sqft |
Source: | ||
Public tax history
| Year | Property taxes | Tax assessment |
|---|---|---|
| 2025 | $1,846 +5.2% | $83,800 +7.9% |
| 2024 | $1,754 | $77,700 +14.8% |
| 2023 | -- | $67,700 +19% |
| 2022 | -- | $56,900 +11.1% |
| 2021 | -- | $51,200 +6.4% |
| 2020 | -- | $48,100 +9.1% |
| 2018 | -- | $44,100 +0.7% |
| 2017 | -- | $43,800 +26.6% |
| 2016 | -- | $34,600 -1.4% |
| 2015 | -- | $35,100 +2.3% |
| 2014 | -- | $34,300 -0.9% |
| 2013 | -- | $34,600 -4.2% |
| 2011 | -- | $36,100 -15.9% |
| 2010 | -- | $42,900 |
Find assessor info on the county website
Monthly payment
Est. payment$--/mo
Payment breakdown
Explore the cost of this home by adjusting the details. Changes won't be saved.All calculations are estimates and provided by Zillow, Inc. for informational purposes only. Actual amounts may vary.
HOA fees may include property taxes on listings classified as Co-Ops. Contact the listing agent and/or owner for fee details.
Mortgage interest rates are dependent on a number of factors, including credit score, down payment, and repayment length. Interest rate data provided by Zillow Group Marketplace, Inc. as of 1/1/1970 from various mortgage lenders with which we have lead or other similar arrangements; the Estimated Payment is an average of those rates.
See how much you could borrow to make a competitive offer.
Climate risks
Neighborhood: 48624
Nearby schools
GreatSchools rating
- NAGladwin Elementary SchoolGrades: PK-2Distance: 0.1 mi
- 6/10Gladwin Junior High SchoolGrades: 6-8Distance: 0.3 mi
- 9/10Gladwin High SchoolGrades: 9-12Distance: 0.4 mi
Schools provided by the listing agent
- District: Gladwin Community Schools
Source: MiRealSource. This data may not be complete. We recommend contacting the local school district to confirm school assignments for this home.
A local agent can set up tours, give advice and negotiate with sellers.
A local lender can help you make sure your offer is ready when you are.
- Michigan
- Gladwin County
- Gladwin
- 48624
- 525 W 1st St