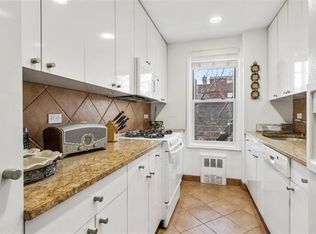
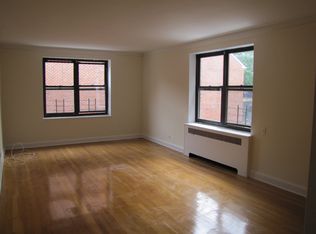
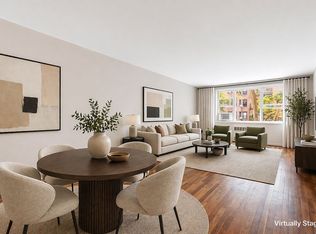
Welcome to The Belmar, ideally located in Riverdale’s town center, surrounded by shops, restaurants, and everyday conveniences. This updated Junior 4 offers great space and value, with a separate bonus room ideal for a home office or guest area.
The apartment includes beautiful hardwood floors throughout, a welcoming entry foyer, an oversized living and dining area, abundant closet space, and bright north,east and west exposures. Both the kitchen and bathroom are windowed, adding natural light and ventilation.
Conveniently situated near parks, schools, and shopping, with excellent transportation options including the No. 1 subway, Metro-North, express buses to Manhattan’s east side, west side, and Wall Street, as well as local buses to the No. 1 and A trains. Easy access to the Henry Hudson Parkway and NYS Thruway.
The building offers a live-in superintendent, laundry room, storage, and garage parking (subject to availability).
Pets allowed with board approval (dog weight restrictions apply).
Maintenance: $1,102.56/month
Active
Price cut: $10K (7/14)
$249,000
525 W 236th St APT 6A, Bronx, NY 10463
1beds
900sqft
Coop
Built in 1956
-- sqft lot
$-- Zestimate®
$277/sqft
$1,103/mo HOA
What's special
Welcoming entry foyerAbundant closet spaceBeautiful hardwood floors throughout
- 90 days |
- 415 |
- 20 |
Zillow last checked:
Listing updated:
Listed by:
Brown Harris Stevens 917-604-9954,
Nanette Gran
Source: StreetEasy,MLS#: S1823680
Facts & features
Interior
Bedrooms & bathrooms
- Bedrooms: 1
- Bathrooms: 1
- Full bathrooms: 1
Rooms
- Room types: Bike Room
Appliances
- Included: Dishwasher
Features
- Flooring: Hardwood
- Has fireplace: No
Interior area
- Total structure area: 900
- Total interior livable area: 900 sqft
Property
Parking
- Parking features: Garage
- Has garage: Yes
Features
- Has view: Yes
- View description: Garden
Details
- Parcel number: 0579601076A
- Special conditions: Resale
Construction
Type & style
- Home type: Cooperative
- Property subtype: Coop
Condition
- Year built: 1956
Community & HOA
Community
- Subdivision: Spuyten Duyvil
HOA
- Has HOA: Yes
- Amenities included: Elevator(s)
- Services included: Maintenance
- HOA fee: $1,103 monthly
Location
- Region: Bronx
Financial & listing details
- Price per square foot: $277/sqft
- Tax assessed value: $4,107,000
- Annual tax amount: $213,077
- Date on market: 4/24/2026
Estimated market value
Not available
Estimated sales range
Not available
$2,800/mo
Price history
| Date | Event | Price |
|---|---|---|
| 7/14/2026 | Price change | $249,000-3.9%$277/sqft |
Source:  OneKey® MLS as distributed by MLS GRID #989086 Report a problem OneKey® MLS as distributed by MLS GRID #989086 Report a problem | ||
| 4/24/2026 | Listed for sale | $259,000-3.7%$288/sqft |
Source: StreetEasy #S1823680 Report a problem | ||
| 12/12/2025 | Contingent | $269,000+8%$299/sqft |
Source: StreetEasy #S1784514 Report a problem | ||
| 11/15/2025 | Pending sale | $249,000$277/sqft |
Source: OneKey® MLS as distributed by MLS GRID #894217 Report a problem | ||
| 10/1/2025 | Price change | $249,000-3.9%$277/sqft |
Source: OneKey® MLS as distributed by MLS GRID #894217 Report a problem | ||
| 9/4/2025 | Price change | $259,000-3.7%$288/sqft |
Source: OneKey® MLS as distributed by MLS GRID #894217 Report a problem | ||
| 7/28/2025 | Price change | $269,000-10.3%$299/sqft |
Source: OneKey® MLS as distributed by MLS GRID #894217 Report a problem | ||
| 10/15/2024 | Price change | $300,000+13.2%$333/sqft |
Source: OneKey® MLS as distributed by MLS GRID #H6332602 Report a problem | ||
| 6/28/2024 | Listed for sale | $265,000-3.6%$294/sqft |
Source: OneKey® MLS as distributed by MLS GRID #H6315811 Report a problem | ||
| 6/10/2024 | Listing removed | -- |
Source: OneKey® MLS as distributed by MLS GRID #H6309354 Report a problem | ||
| 5/27/2024 | Listed for sale | $275,000+10.4%$306/sqft |
Source: OneKey® MLS as distributed by MLS GRID #H6309354 Report a problem | ||
| 7/19/2023 | Listing removed | -- |
Source: StreetEasy Report a problem | ||
| 2/3/2023 | Listed for sale | $249,000-14.1%$277/sqft |
Source: OneKey® MLS as distributed by MLS GRID #H6230914 Report a problem | ||
| 7/29/2022 | Listing removed | -- |
Source: OneKey® MLS as distributed by MLS GRID #H6183088 Report a problem | ||
| 5/4/2022 | Listed for sale | $290,000$322/sqft |
Source: OneKey® MLS as distributed by MLS GRID #H6183088 Report a problem | ||
Public tax history
| Year | Property taxes | Tax assessment |
|---|---|---|
| 2020 | -- | -- |
| 2019 | -- | -- |
| 2018 | $213,077 | $1,848,150 +2.6% |
| 2017 | -- | $1,801,800 |
Find assessor info on the county website
Monthly payment
Climate risks
Neighborhood: Riverdale
Nearby schools
GreatSchools rating
- 10/10Ps 24 Spuyten DuyvilGrades: K-5Distance: 0.3 mi
- 5/10Riverdale Kingsbridge Academy (Ms High School 141)Grades: 6-12Distance: 0.3 mi
- $4,482,0002 bd2 ba1.1k sqft525 W 236th St, Bronx, NY 10463Off Market
- $--2 bd1 ba-- sqft525 W 236th St APT 2C, Bronx, NY 10463Off Market
- $403,1002 bd2 ba1.1k sqft525 W 236th St APT 5F, Bronx, NY 10463Off Market
- $222,2001 bd1 ba800 sqft525 W 236th St APT 3B, Bronx, NY 10463Off Market

- $286,5001 bd1 ba900 sqft525 W 236th St APT 1E, Bronx, NY 10463Off Market
- $149,000-- bd1 ba600 sqft525 W 236th St APT 1G, Bronx, NY 10463Sold
- $193,5001 bd1 ba750 sqft525 W 236th St APT 1J, Bronx, NY 10463Off Market
- $269,3001 bd1 ba850 sqft525 W 236th St APT 2F, Bronx, NY 10463Off Market
- $332,800-- bd-- ba-- sqft525 W 236th St #2-H, Bronx, NY 10463Off Market
A local agent can set up tours, give advice and negotiate with sellers.
Similar homes
- $325,0002 bd1 ba1k sqft3840 Greystone Avenue #5L, Bronx, NY 10463For Sale

 MLS ID #1028925, Dmitriy Pardilov, Listing by: Insight Property Group Inc. OneKey® MLS as distributed by MLS GRID
 - $270,0002 bd1 ba1k sqft3215 Arlington Ave APT 3E, Bronx, NY 10463Active
 MLS ID #S1836128, Edward Meltser, Listing by: Re/Max In The City. StreetEasy
 - $250,0001 bd1 ba867 sqft3901 Independence Ave APT 2L, Bronx, NY 10463Active
 MLS ID #S1817281, Edward Meltser, Listing by: Re/Max In The City. StreetEasy
 - $239,0001 bd1 ba800 sqft525 W 236th St APT 2D, Bronx, NY 10463Active
 MLS ID #S1735044, Nanette Gran, Listing by: Brown Harris Stevens. StreetEasy
 - $250,0001 bd1 ba800 sqft601 Kappock St APT 2F, Bronx, NY 10463ActiveMLS ID #S1823182, Terhi Edwards, Listing by: Douglas Elliman. StreetEasy
- $275,0001 bd1 ba800 sqft525 W 235th St APT 6C, Bronx, NY 10463ActiveMLS ID #S1833175, Sandhya Tidke, Listing by: Brown Harris Stevens. StreetEasy
- $234,5001 bd1 ba750 sqft3125 Tibbett Ave APT 12C, Bronx, NY 10463ActiveMLS ID #S1828256, Mary Phelan Kavanagh, Listing by: Douglas Elliman. StreetEasy
- $249,0001 bd1 ba736 sqft601 Kappock St APT 5F, Bronx, NY 10463ActiveMLS ID #S1834480, Annette Gould, Listing by: Gould Properties and Management LLC. StreetEasy
- $239,0001 bd1 ba750 sqftManor Towers, Bronx, NY 10463ActiveMLS ID #S1819895, Edward Meltser, Listing by: Re/Max In The City. StreetEasy
- $265,0001 bd1 ba800 sqft180 Van Cortlandt Park S APT 3B, Bronx, NY 10463ActiveMLS ID #S1824676, Geoffrey Weiss, Listing by: Compass. StreetEasy
- $280,0002 bd1 ba975 sqft525 W 235th St APT 3F, Bronx, NY 10463ActiveMLS ID #S1818685, Edward Meltser, Listing by: Re/Max In The City. StreetEasy
- $260,0001 bd1 ba900 sqft3333 Henry Hudson Pkwy APT 2L, Bronx, NY 10463ActiveMLS ID #S1782403, Deena Spindler, Listing by: Brown Harris Stevens. StreetEasy
- $215,0001 bd1 ba800 sqft735 Kappock St APT 2F, Bronx, NY 10463ActiveMLS ID #S1835417, Christopher Casey, Listing by: Sotheby's International Realty. StreetEasy
- $205,0001 bd1 ba640 sqft3235 Cambridge Ave APT 4L, Bronx, NY 10463ActiveMLS ID #S1833160, Christine Keaveney, Listing by: Robert E. Hill. StreetEasy
- $249,9002 bd1 ba850 sqftNetherland Gardens, Bronx, NY 10471ActiveMLS ID #S1834351, Dharamdeo Jagrooph, Listing by: Liberty Realty Corp.. StreetEasy
- $279,0002 bd1 ba1k sqft2390 Palisade Avenue #5J, Bronx, NY 10463For SaleMLS ID #933452, Christine Keaveney, Listing by: Robert E. Hill Inc.. OneKey® MLS as distributed by MLS GRID
- $349,9002 bd2 ba1.2k sqft525 W 235th St APT 6E, Bronx, NY 10463ActiveMLS ID #S1834949, Edward Meltser, Listing by: Re/Max In The City. StreetEasy
- $279,0002 bd1 ba925 sqft609 Kappock St APT 3F, Bronx, NY 10463ActiveMLS ID #S1789034, Jean Lipman, Listing by: Houlihan Lawrence. StreetEasy
- $295,0001 bd1 ba900 sqft2727 Palisade Ave APT 5A, Bronx, NY 10463ActiveMLS ID #S1813319, Linda Justus, Listing by: Robert E. Hill. StreetEasy
- $299,5002 bd1 ba1.1k sqft510 Kappock St #3BB, Bronx, NY 10463ActiveMLS ID #S1833923, Oneofakind Brokers, Listing by: OOAKB&F INC. StreetEasy
