Skip main navigation
Sold
  • $350,000

    525 W 238th St APT 1L, Bronx, NY 10463

    2beds
    1,000sqft
    Coop
    Built in 1926
    -- sqft lot
    $361,600 Zestimate®
    $350/sqft
    $3,155 Estimated rent

    Home value

    $361,600

    $336,000 - $387,000

    $3,155/mo

    Zestimate® history
    Loading
    Loading...

    Owner options

    List your home for rent

    $3,155/mo

    Rent Zestimate®

    Find your next renter with Zillow Rental Manager. Plus, with online applications, you can quickly screen prospective tenants – for free.

    Learn more

    $3,155/mo

    Rent Zestimate®

    Refinance and save

    $2,897/mo

    Est. payment

    Refinancing to a lower rate could help reduce your monthly payments and save thousands over the life of the loan.

    See today's rates

    $2,897/mo

    Est. payment

    Explore your selling options

    Work with a Zillow partner agent

    Leverage their expertise and Zillow's premium Showcase listings to get your home seen by more buyers.

    Get started

    List with your own agent

    Get your home in front of millions of buyers by listing it on Zillow.

    Learn how to do it

    Sell it yourself

    Take full control of how buyers see your home on Zillow by listing For Sale by Owner (FSBO).

    List your home

    What's special

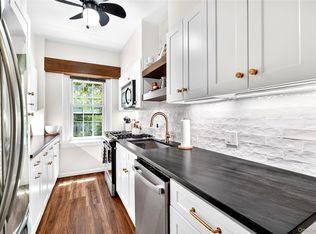
    Experience the charm and beauty of the pre-war era with a touch of modern flair in your new home at Fieldston Gardens, situated in the heart of Riverdale. This first-floor convertible two-bedroom apartment has been fully remodeled while preserving the original character and details. With a spacious layout, this unit offers flexible living arrangements to suit your needs. The kitchen has been renovated to showcase brand-new oak floors, white subway tile backsplash, oak innermost wooden cabinetry, white quartz countertops, Samsung Stainless steel appliances, brand new Jennair dishwasher a cast iron Kohler sink, and a cast iron William Sonoma pot rack to accent the modern design and add tasteful functionality. The living room boasts a restored original chandelier and a picturesque view of the garden courtyard that fills the room with natural light. The third room serves as a flexible space that can be used as a dining room or office, and easily converted into an additional living area. The bathroom has been fully renovated and restored with a soaking tub, classic black and white mosaic floor tiles, white subway tiles with black ceramic borders, and a stunning white pedestal sink. The formal bedroom offers a king-sized bed and a renovated walk-in closet designed by California Closets. Upgrades abound throughout the apartment, including new custom windows and moldings, original restored hardwood floors, Graber wooden blinds on all windows and a custom linen closet designed by California Closets. The apartment also offers era-specific upgrades like two cedar-lined hall closets and a working dumbwaiter in the kitchen. Residents of Fieldston Gardens can enjoy a private park across the street with gardens, seating areas, and a BBQ for all to enjoy. Welcome to your new home at Fieldston Gardens, where the past meets the present in perfect harmony.

    Zillow last checked:

    Listing updated:

    Listed by:

    Re/Max In The City,

    Edward Meltser

    Source: StreetEasy,MLS#: S1658655

    Facts & features

    Interior

    Bedrooms & bathrooms
    • Bedrooms: 2
    • Bathrooms: 1
    • Full bathrooms: 1
    Rooms
    • Room types: Bike Room
    Appliances
    • Included: Dishwasher
    • Laundry: Inside
    Features
    • Flooring: Hardwood
    Interior area
    • Total structure area: 1,000
    • Total interior livable area: 1,000 sqft

    Property

    Features
    • Exterior features: Courtyard, Garden
    • Has view: Yes
    • View description: Garden
    Details
    • Parcel number: 05797021320841871L
    • Special conditions: Resale

    Construction

    Type & style
    • Home type: Cooperative
    • Property subtype: Coop
    Condition
    • Year built: 1926

    Community & HOA

    Community
    • Subdivision: Spuyten Duyvil
    HOA
    • Has HOA: Yes
    • Amenities included: Laundry
    • Services included: Maintenance
    • HOA fee: $1,044 monthly
    Location
    • Region: Bronx

    Financial & listing details

    • Price per square foot: $350/sqft
    • Date on market: 4/24/2023

    Price history

    DateEventPrice
    12/24/2025Listing removed$349,000$349/sqft
    Source: StreetEasy #S1784315 Report a problem
    8/6/2025Listed for sale$349,000+2.9%$349/sqft
    Source: OneKey® MLS as distributed by MLS GRID #898057 Report a problem
    8/1/2025Listing removed$339,000$339/sqft
    Source: OneKey® MLS as distributed by MLS GRID #885865 Report a problem
    7/7/2025Price change$339,000-1.7%$339/sqft
    Source: OneKey® MLS as distributed by MLS GRID #885865 Report a problem
    5/31/2025Price change$345,000-3.9%$345/sqft
    Source: OneKey® MLS as distributed by MLS GRID #869360 Report a problem
    4/22/2025Price change$359,000-2.7%$359/sqft
    Source: OneKey® MLS as distributed by MLS GRID #834999 Report a problem
    4/1/2025Price change$369,000-5.1%$369/sqft
    Source: OneKey® MLS as distributed by MLS GRID #834999 Report a problem
    3/17/2025Listed for sale$389,000+11.1%$389/sqft
    Source: OneKey® MLS as distributed by MLS GRID #834999 Report a problem
    8/23/2023Sold$350,000+3.2%$350/sqft
    Source: OneKey® MLS as distributed by MLS GRID #H6244815 Report a problem
    5/16/2023Pending sale$339,000$339/sqft
    Source: OneKey® MLS as distributed by MLS GRID #H6244815 Report a problem
    4/24/2023Listed for sale$339,000+61.4%$339/sqft
    Source: OneKey® MLS as distributed by MLS GRID #H6244815 Report a problem
    4/30/2012Sold$210,000$210/sqft
    Source: OneKey® MLS as distributed by MLS GRID #H3203641 Report a problem

    Public tax history

    Tax history is unavailable.
    Find assessor info on the county website

    Neighborhood: Riverdale

    Nearby schools

    GreatSchools rating