Welcome to Fieldston Gardens, a quintessential 1926 Tudor-style gem in the heart of Riverdale. Full of original prewar character and ready for its next chapter, this home offers an excellent opportunity for buyers seeking a spacious layout with the chance to update and customize to their own style. Located on the first floor, this expansive 1,300 sq ft residence features five well-proportioned rooms, all brightened by oversized windows. The gracious layout includes a welcoming entry foyer, a sun-filled living room, and a formal dining room that leads to a windowed kitchen awaiting renovation—a perfect canvas for your modern vision. The bathroom maintains its vintage 1920s subway tile and period details, offering restoration potential. Two generously sized bedrooms provide comfortable retreats. Throughout the home, you’ll find classic prewar elements—nine-foot ceilings, intricate moldings, patterned hardwood floors, and even a working dumbwaiter—adding charm and value for those ready to bring this residence back to life. Ample closets offer excellent storage. Fieldston Gardens is a well-run, pet-friendly co-op with solid financials, a live-in superintendent, stroller and bike storage, and dedicated storage units. Residents enjoy beautifully landscaped gardens and a private park—ideal for relaxing or play. Ideally situated east of the Henry Hudson Parkway with convenient access to street and garage parking. Midtown Manhattan is just 30 minutes away by express bus, subway, car, or Metro-North Rail Link. A rare opportunity to own a piece of Riverdale history and transform it into a home that reflects your personal vision.
Sold for $295,000
$295,000
525 W 238th Street #1N, Bronx, NY 10463
2beds
1,300sqft
Stock Cooperative, Residential
Built in 1926
-- sqft lot
$300,500 Zestimate®
$227/sqft
$3,401 Estimated rent
Home value
$300,500
$264,000 - $343,000
$3,401/mo
Zestimate® history
Owner options
List your home for rent
$3,401/mo
Rent Zestimate®
Find your next renter with Zillow Rental Manager. Plus, with online applications, you can quickly screen prospective tenants – for free.
$3,401/mo
Rent Zestimate®
Refinance and save
$1,566/mo
Est. payment
Refinancing to a lower rate could help reduce your monthly payments and save thousands over the life of the loan.
$1,566/mo
Est. payment
Explore your selling options
Work with a Zillow partner agent
Leverage their expertise and Zillow's premium Showcase listings to get your home seen by more buyers.
Get startedList with your own agent
Get your home in front of millions of buyers by listing it on Zillow.
Learn how to do itSell it yourself
Take full control of how buyers see your home on Zillow by listing For Sale by Owner (FSBO).
List your homeWhat's special
Zillow last checked:
Listing updated:
Listed by:
Matthew J. Valvano 914-462-7322,
Berkshire Hathaway HS NY Prop 914-834-7777
Bought with:
Graciela Berger Wegsman, 10401268906
Brown Harris Stevens
Sandhya Tidke, 10301219294
Brown Harris Stevens
Source: OneKey® MLS as distributed by MLS GRID,MLS#: 937594
Facts & features
Interior
Bedrooms & bathrooms
- Bedrooms: 2
- Bathrooms: 1
- Full bathrooms: 1
Other
- Description: Foyer, Light and Bright Living Room, Expansive Dining Room, Kitchen, Primary Bedroom, Hall Bathroom, Bedroom
- Level: First
Heating
- Has Heating (Unspecified Type)
Cooling
- Wall/Window Unit(s)
Appliances
- Included: Dryer, Gas Range, Refrigerator, Washer
- Laundry: In Unit
Features
- First Floor Bedroom, First Floor Full Bath
- Flooring: Hardwood
- Windows: Double Pane Windows
- Basement: Common
- Attic: None
- Has fireplace: No
- Common walls with other units/homes: No One Below
Interior area
- Total structure area: 1,300
- Total interior livable area: 1,300 sqft
Property
Parking
- Parking features: On Street
- Has uncovered spaces: Yes
Features
- Levels: One
Details
- Parcel number: 05797021300525000000001N
- Special conditions: None
Construction
Type & style
- Home type: Cooperative
- Architectural style: Garden
- Property subtype: Stock Cooperative, Residential
- Attached to another structure: Yes
Condition
- Year built: 1926
Utilities & green energy
- Sewer: Public Sewer
- Water: Public
- Utilities for property: Cable Connected, Electricity Connected, Natural Gas Connected, Phone Connected, Sewer Connected, Trash Collection Public, Water Connected
Community & HOA
Community
- Subdivision: Fieldston Gardens
HOA
- Has HOA: No
- Services included: Common Area Maintenance, Maintenance Structure, Maintenance Grounds, Heat, Hot Water, Sewer, Trash, Water
- HOA name: Stillman
- HOA phone: 914-813-1900
Location
- Region: Bronx
Financial & listing details
- Price per square foot: $227/sqft
- Date on market: 11/20/2025
- Cumulative days on market: 132 days
- Listing agreement: Exclusive Right To Sell
- Electric utility on property: Yes
Price history
| Date | Event | Price |
|---|---|---|
| 3/17/2026 | Sold | $295,000-1.3%$227/sqft |
Source:  OneKey® MLS as distributed by MLS GRID #937594 Report a problem OneKey® MLS as distributed by MLS GRID #937594 Report a problem | ||
| 12/23/2025 | Contingent | $299,000$230/sqft |
Source: StreetEasy #S1801828 Report a problem | ||
| 12/16/2025 | Pending sale | $299,000$230/sqft |
Source: OneKey® MLS as distributed by MLS GRID #937594 Report a problem | ||
| 11/20/2025 | Price change | $299,000-6.3%$230/sqft |
Source: OneKey® MLS as distributed by MLS GRID #937594 Report a problem | ||
| 9/11/2025 | Price change | $319,000-8.6%$245/sqft |
Source: OneKey® MLS as distributed by MLS GRID #894617 Report a problem | ||
| 8/6/2025 | Listed for sale | $349,000+5.8%$268/sqft |
Source: OneKey® MLS as distributed by MLS GRID #894617 Report a problem | ||
| 2/28/2008 | Sold | $330,000$254/sqft |
Source: Public Record Report a problem | ||
Public tax history
Tax history is unavailable.
Find assessor info on the county website
Neighborhood: Riverdale
Nearby homes
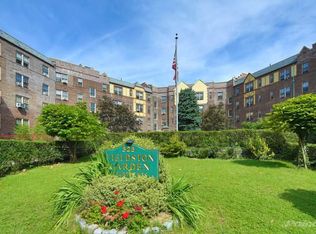
- $7,760,0003 bd2 ba1.5k sqft525 W 238th St, Bronx, NY 10463Off Market
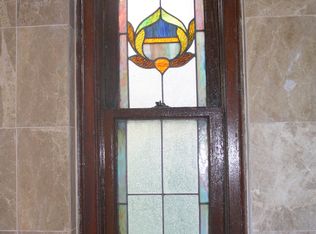
- $291,5001 bd1 ba985 sqft525 W 238th St APT 3L, Bronx, NY 10463Off Market
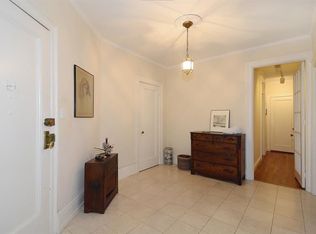
- $752,0004 bd2 ba-- sqft525 W 238th St APT 1J, Bronx, NY 10463Off Market
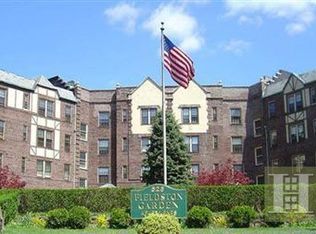
- $215,3001 bd1 ba980 sqft525 W 238th St APT 4E, Bronx, NY 10463Off Market
- $884,6004 bd3 ba1.9k sqft525 W 238th St APT 3B, Bronx, NY 10463Off Market
- $668,4004 bd2 ba-- sqft525 W 238th St APT 3J, Bronx, NY 10463Off Market
- $641,400-- bd-- ba-- sqft525 W 238th St APT 2-J, Bronx, NY 10463Off Market
- $226,5001 bd1 ba850 sqft525 W 238th St APT 1D, Bronx, NY 10463Off Market
- $732,0004 bd3 ba-- sqft525 W 238th St APT 1H, Bronx, NY 10463Sold
Nearby schools
GreatSchools rating
- 10/10Ps 24 Spuyten DuyvilGrades: K-5Distance: 0.3 mi
- 5/10Riverdale Kingsbridge Academy (Ms High School 141)Grades: 6-12Distance: 0.3 mi
Schools provided by the listing agent
- Elementary: Ps 24 Spuyten Duyvil
- Middle: Riverdale/Kingsbridge (Ms/Hs 141)
- High: Riverdale/Kingsbridge (Ms/Hs 141)
Source: OneKey® MLS as distributed by MLS GRID. This data may not be complete. We recommend contacting the local school district to confirm school assignments for this home.
Nearby cities
Nearby neighborhoods
Nearby zip codes
Other New York Topics
