Skip main navigation
Off market
Street View
  • Tax assessed value
    $4,942,000

    525 W 238th St APT 3A, Bronx, NY 10463

    3beds
    1,500sqft
    Cooperative
    Built in 1926
    -- sqft lot
    $-- Zestimate®
    $3,295/sqft
    $4,242 Estimated rent

    Home value

    Not available

    Estimated sales range

    Not available

    $4,242/mo

    Zestimate® history
    Loading
    Loading...

    Owner options

    List your home for rent

    $4,242/mo

    Rent Zestimate®

    Find your next renter with Zillow Rental Manager. Plus, with online applications, you can quickly screen prospective tenants – for free.

    Learn more

    $4,242/mo

    Rent Zestimate®

    Refinance and save

    $28,318/mo

    Est. payment

    Refinancing to a lower rate could help reduce your monthly payments and save thousands over the life of the loan.

    See today's rates

    $28,318/mo

    Est. payment

    Explore your selling options

    Work with a Zillow partner agent

    Leverage their expertise and Zillow's premium Showcase listings to get your home seen by more buyers.

    Get started

    List with your own agent

    Get your home in front of millions of buyers by listing it on Zillow.

    Learn how to do it

    Sell it yourself

    Take full control of how buyers see your home on Zillow by listing For Sale by Owner (FSBO).

    List your home

    What's special

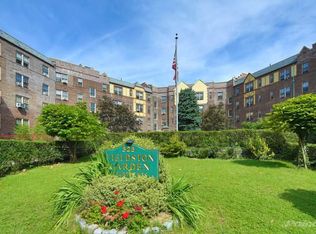
    A virtual tour is available and can be found under the subheading, 'Interior details' . This classic, six-room apartment, with spacious rooms and timeless details, feels like a peaceful oasis in the city. The 1500 square foot home provides generous living space in a vibrant Riverdale community with great neighbors. All rooms flow off of the entry foyer, with a separate hallway leading to two bedrooms and the main bathroom. The sun-lit living room has a working, wood-burning fireplace and built-in bookcases. The bright formal dining room could be an additional bedroom if needed. The spacious eat-in kitchen is fully renovated, with solid wood cabinets, new stainless steel appliances, ample counter space, original wood floors, and an oversized pantry. The adjoining bedroom has a newly designed full bathroom, featuring a tiled shower and added full-size washer and dryer. Situated on the opposite side of the apartment from the other bedrooms, this room affords the privacy of a separate mother-in-law suite. Architectural details include base and crown moldings, chair rails, and patterned oak floors. There are high ceilings and an abundance of closets throughout. With open South, East and North exposures, the light-filled rooms overlook extensive courtyard gardens and the co-op’s own private park. Fieldston Gardens is an elegant Tudor-style, walk-up building with 70 apartments that was built in 1926. Solely owner-occupied, this is one of a very few pre-war co-ops in Riverdale, and the only one offering apartments of this size and quality. The co-op grounds are filled with flowering plants such as magnolias, dogwoods and rhododendrons that create a leafy oasis. Situated in a very walkable neighborhood, the building is conveniently located within a few blocks of specialty grocers, supermarkets, restaurants, and extensive green-space. buyer's brokers % welcome.

    This property is off market, which means it's not currently listed for sale or rent on Zillow. This may be different from what's available on other websites or public sources.
    Facts & features

    Interior

    Bedrooms & bathrooms
    • Bedrooms: 3
    • Bathrooms: 2
    • Full bathrooms: 2
    Heating
    • Other, Gas, Other
    Appliances
    • Included: Dryer, Washer
    Features
    • Flooring: Hardwood
    • Has fireplace: Yes
    Interior area
    • Total interior livable area: 1,500 sqft

    Property

    Features
    • Exterior features: Stone, Brick
    Details
    • Parcel number: 0579702133A

    Construction

    Type & style
    • Home type: Cooperative
    Materials
    • Roof: Other
    Condition
    • Year built: 1926

    Community & HOA

    HOA
    • Has HOA: Yes
    • HOA fee: $1,404 monthly
    Location
    • Region: Bronx

    Financial & listing details

    • Price per square foot: $3,295/sqft
    • Tax assessed value: $4,942,000
    • Annual tax amount: $230,330

    Price history

    DateEventPrice
    10/14/2020Sold$540,000$360/sqft
    Source: Public Record Report a problem

    Public tax history

    YearProperty taxesTax assessment
    2020-- --
    2019-- --
    2018$230,330 $2,223,900 +8.6%
    2017-- $2,047,950
    Find assessor info on the county website

    Neighborhood: Riverdale

    Nearby schools

    GreatSchools rating
    Schools provided by the listing agent
    • District: Bronx

    Source: The MLS. This data may not be complete. We recommend contacting the local school district to confirm school assignments for this home.