Skip main navigation
Sold for $775,000
  • $775,000

    525 W 2nd Street, Salida, CO 81201

    3beds
    1,575sqft
    Single Family Residence
    Built in 2019
    3,750 Square Feet Lot
    $771,300 Zestimate®
    $492/sqft
    $2,825 Estimated rent

    Home value

    $771,300

    Estimated sales range

    Not available

    $2,825/mo

    Zestimate® history
    Loading
    Loading...

    Owner options

    List your home for rent

    $2,825/mo

    Rent Zestimate®

    Find your next renter with Zillow Rental Manager. Plus, with online applications, you can quickly screen prospective tenants – for free.

    Learn more

    $2,825/mo

    Rent Zestimate®

    Refinance and save

    $4,288/mo

    Est. payment

    Refinancing to a lower rate could help reduce your monthly payments and save thousands over the life of the loan.

    See today's rates

    $4,288/mo

    Est. payment

    Explore your selling options

    Work with a Zillow partner agent

    Leverage their expertise and Zillow's premium Showcase listings to get your home seen by more buyers.

    Get started

    List with your own agent

    Get your home in front of millions of buyers by listing it on Zillow.

    Learn how to do it

    Sell it yourself

    Take full control of how buyers see your home on Zillow by listing For Sale by Owner (FSBO).

    List your home

    What's special

    Views toward tenderfootCovered front porchRock accentsMature shade treeCovered front balconyComfortable primary suiteDrip system
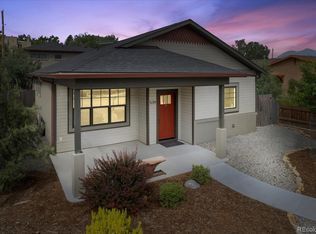
    Limited-time sensitive incentive: $5,000 seller concession with an accepted offer and closing on or before October 15. EXCELLENT in-town location and truly turn-key, low-maintenance. Contemporary, Craftsman-inspired home with a welcoming covered front porch and a covered front balcony offering views toward Tenderfoot (S-Mountain). The landscape features a xeriscape front and back yard with a drip system for efficient, water-wise care, rock accents, a mature shade tree, and fencing; out back, a private concrete patio, storage shed (great for bikes and river gear), and off-street parking keep everyday living easy. Inside, natural light pours through generous windows and French doors, while updated fixtures and recessed lighting create warm, evening ambience. Luxury vinyl plank flooring runs throughout, and tall, airy ceilings set a relaxed tone. The living/dining area connects to an upgraded kitchen with granite countertops, Lancaster door-style “Smoke” maple cabinetry, stainless appliances including an induction range, and French doors to the backyard. Upstairs, the laundry is right where you want it—near the bedrooms—with LG stackable washer & dryer included. The comfortable primary suite fits a king bed and features an en-suite bath with a tiled walk-in shower. Quality finishes continue with hardwood oak stair treads and an oak railing, rich wood blinds (window coverings included), and a tankless on-demand water heater. Just two blocks to F Street coffee shops and restaurants, boutiques and galleries, Riverside Park, and four blocks to the Arkansas River, and the Salida Creative District, an easy walk or bike ride! Downtown Salida living that looks sharp, lives easy, and puts everything close.

    Zillow last checked:

    Listing updated:

    Listed by:

    Kim Wilcoxson 719-221-4997 Kim@yourrealestatehub.com,

    HomeSmart Preferred Realty

    Bought with:

    Lindsay Sutton, 100097374

    HomeSmart Preferred Realty

    Source: REcolorado as distributed by MLS GRID,MLS#: 6183215MLS Logo

    Facts & features

    Interior

    Bedrooms & bathrooms
    • Bedrooms: 3
    • Bathrooms: 3
    • Full bathrooms: 1
    • 3/4 bathrooms: 1
    • 1/2 bathrooms: 1
    • Main level bathrooms: 1
    Bedroom
    • Description: 8' Ceilings
    • Level: Upper
    Bedroom
    • Description: 8' Ceilings, Private Covered Balcony, Views Of Tenderfoot
    • Level: Upper
    Bathroom
    • Level: Main
    Bathroom
    • Description: Tile Surround
    • Level: Upper
    Other
    • Description: 8' Ceilings, En-Suite Bathroom
    • Level: Upper
    Other
    • Description: Tile Surround, Walk In Shower, Double Sink
    • Level: Upper
    Kitchen
    • Description: 9' Ceilings, Eat In Kitchen, French Doors To Concrete Patio
    • Level: Main
    Laundry
    • Description: Stackable, Upstairs With Bedrooms
    • Level: Upper
    Living room
    • Description: 9' Ceilings, Open, Natural Light
    • Level: Main
    Heating
    • Forced Air, Natural Gas
    Cooling
    • Has cooling: Yes
    Appliances
    • Included: Dishwasher, Dryer, Microwave, Oven, Range, Refrigerator, Tankless Water Heater, Washer
    • Laundry: Laundry Closet
    Features
    • Ceiling Fan(s), Eat-in Kitchen, Entrance Foyer, Granite Counters, High Ceilings, Kitchen Island, Primary Suite, Smoke Free
    • Flooring: Vinyl
    • Windows: Double Pane Windows, Window Coverings
    • Has basement: No
    • Common walls with other units/homes: No Common Walls
    Interior area
    • Total structure area: 1,575
    • Total interior livable area: 1,575 sqft
    • Finished area above ground: 1,575

    Property

    Parking
    • Total spaces: 2
    • Details: Off Street Spaces: 2
    Features
    • Levels: Two
    • Stories: 2
    • Patio & porch: Covered, Front Porch
    • Exterior features: Balcony, Private Yard
    • Fencing: Partial
    • Has view: Yes
    • View description: Mountain(s)
    Lot
    • Size: 3,750 Square Feet
    • Features: Landscaped, Level
    • Residential vegetation: Mixed
    Details
    • Parcel number: R368132436441
    • Zoning: Residential
    • Special conditions: Standard

    Construction

    Type & style
    • Home type: SingleFamily
    • Architectural style: Mountain Contemporary
    • Property subtype: Single Family Residence
    Materials
    • Frame, Stucco
    • Foundation: Concrete Perimeter
    • Roof: Composition
    Condition
    • Year built: 2019

    Utilities & green energy

    • Sewer: Public Sewer
    • Water: Public
    • Utilities for property: Electricity Connected, Natural Gas Connected
    Green energy
    • Energy efficient items: Water Heater

    Community & HOA

    Community
    • Subdivision: Sacketts Addition
    HOA
    • Has HOA: No
    Location
    • Region: Salida

    Financial & listing details

    • Price per square foot: $492/sqft
    • Tax assessed value: $867,941
    • Annual tax amount: $2,280
    • Date on market: 9/4/2025
    • Listing terms: 1031 Exchange,Cash,Conventional
    • Exclusions: Owner's Personal Property
    • Ownership: Individual
    • Electric utility on property: Yes
    • Road surface type: Paved

    Price history

    DateEventPrice
    10/3/2025Sold$775,000-1.9%$492/sqft
    Source: REcolorado as distributed by MLS GRID #6183215 Report a problem
    9/7/2025Pending sale$790,000$502/sqft
    Source: REcolorado as distributed by MLS GRID #6183215 Report a problem
    9/4/2025Listed for sale$790,000$502/sqft
    Source: REcolorado as distributed by MLS GRID #6183215 Report a problem

    Public tax history

    YearProperty taxesTax assessment
    2025$2,280 +3.4%$54,240 +7.2%
    2024$2,205 +24.3%$50,610 -5.9%
    2023$1,775 -0.2%$53,800 +44.6%
    2022$1,779 +20.2%$37,210 -2.8%
    2021$1,480 $38,270 +26.5%
    2020-- $30,250
    Find assessor info on the county website

    Neighborhood: 81201

    Nearby schools

    GreatSchools rating
    Schools provided by the listing agent
    • Elementary: Longfellow
    • Middle: Salida
    • High: Salida
    • District: Salida R-32

    Source: REcolorado as distributed by MLS GRID. This data may not be complete. We recommend contacting the local school district to confirm school assignments for this home.

    Get pre-qualified for a loan
    At Zillow Home Loans, we can pre-qualify you in as little as 5 minutes with no impact to your credit score.

    An equal housing lender. NMLS #10287.