Skip main navigation
Closed
  • $307,000

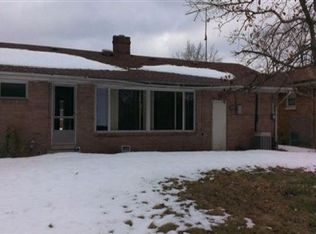
    525 W 56th Pl, Merrillville, IN 46410

    4beds
    2,430sqft
    Single Family Residence
    Built in 1957
    9,365 Square Feet Lot
    $308,300 Zestimate®
    $126/sqft
    $2,684 Estimated rent

    Home value

    $308,300

    $290,000 - $327,000

    $2,684/mo

    Zestimate® history
    Loading
    Loading...

    Owner options

    List your home for rent

    $2,684/mo

    Rent Zestimate®

    Find your next renter with Zillow Rental Manager. Plus, with online applications, you can quickly screen prospective tenants – for free.

    Learn more

    $2,684/mo

    Rent Zestimate®

    Refinance and save

    $1,920/mo

    Est. payment

    Refinancing to a lower rate could help reduce your monthly payments and save thousands over the life of the loan.

    See today's rates

    $1,920/mo

    Est. payment

    Explore your selling options

    Work with a Zillow partner agent

    Leverage their expertise and Zillow's premium Showcase listings to get your home seen by more buyers.

    Get started

    List with your own agent

    Get your home in front of millions of buyers by listing it on Zillow.

    Learn how to do it

    Sell it yourself

    Take full control of how buyers see your home on Zillow by listing For Sale by Owner (FSBO).

    List your home

    What's special

    Sleek quartz countertopsFully renovated kitchenUpdated cabinetryLit motion-activated stairs
    WAIT UNTIL YOU SEE THE WORK DONE ON THIS HOME! Welcome to this beautifully updated 4-bedroom, 2.5-bath ranch home offering 2,430 square feet of thoughtfully remolded and upgraded living space! From the moment you step inside, you'll appreciate the perfect blend of classic charm and modern upgrades, highlighted by original oak hardwood flooring that flows beautifully throughout the home. The fully renovated kitchen is a true centerpiece, featuring sleek quartz countertops, updated cabinetry, and a fresh, modern feel that's perfect for both everyday living and entertaining. All bathrooms have been completely redone with stylish finishes, providing a move-in-ready experience with no detail overlooked and no work needed from a buyer, you can move right in! As you walk down the lit motion-activated stairs, a completely redone and upgraded finished basement welcomes you! This basement adds not only another room the sellers have used for office/bedroom but overall, more valuable living space--ideal for entertaining! As you step outside you will enjoy a newly landscaped, fully privacy-fenced backyard installed in 2025--your own private retreat. While you're out there you will notice a whole house generator as well, for even more peace of mind! The newly added concrete patio (2025) also offers the perfect setting for outdoor dining, entertaining, or simply relaxing in a serene environment. With extensive upgrades throughout and a prime combination of indoor and outdoor living, this home has been completely transformed into quite the beauty and is truly a standout. Don't miss your opportunity to make it yours!

    Zillow last checked:

    Listing updated:

    Listed by:

    Adrian Alvarez,

    Realty Executives Premier 219-462-2224,

    Alexander Nickla,

    Realty Executives Premier

    Bought with:

    Soraida Alanis, RB23001921

    Century 21 Circle

    Source: NIRA as distributed by MLS GRID,MLS#: 837671MLS Logo

    Facts & features

    Interior

    Bedrooms & bathrooms
    • Bedrooms: 4
    • Bathrooms: 3
    • Full bathrooms: 1
    • 3/4 bathrooms: 1
    • 1/2 bathrooms: 1
    Rooms
    • Room types: Bedroom 2, Primary Bedroom, Living Room, Kitchen, Dining Room, Bedroom 4, Bedroom 3
    Primary bedroom
    • Area: 156
    • Dimensions: 13.0 x 12.0
    Bedroom 2
    • Area: 144
    • Dimensions: 12.0 x 12.0
    Bedroom 3
    • Area: 120
    • Dimensions: 12.0 x 10.0
    Bedroom 4
    • Area: 198
    • Dimensions: 11.0 x 18.0
    Dining room
    • Area: 378
    • Dimensions: 21.0 x 18.0
    Kitchen
    • Area: 360
    • Dimensions: 18.0 x 20.0
    Living room
    • Area: 360
    • Dimensions: 20.0 x 18.0
    Heating
    • Forced Air
    Appliances
    • Included: Dryer, Washer, Microwave
    • Laundry: Gas Dryer Hookup, Washer Hookup
    Features
    • Ceiling Fan(s), Recessed Lighting, Open Floorplan, Kitchen Island
    • Basement: Finished
    • Has fireplace: No
    Interior area
    • Total structure area: 2,430
    • Total interior livable area: 2,430 sqft
    • Finished area above ground: 1,215

    Property

    Parking
    • Total spaces: 2
    • Parking features: Attached
    • Attached garage spaces: 2
    Features
    • Levels: One
    • Patio & porch: Patio
    • Pool features: Above Ground
    • Fencing: Back Yard,Fenced
    • Has view: Yes
    • View description: None
    Lot
    • Size: 9,365 Square Feet
    • Features: Back Yard, Landscaped
    Details
    • Parcel number: 451204256009000031
    • Special conditions: None

    Construction

    Type & style
    • Home type: SingleFamily
    • Property subtype: Single Family Residence
    Condition
    • New construction: No
    • Year built: 1957

    Utilities & green energy

    • Sewer: Public Sewer
    • Water: Public

    Community & HOA

    Community
    • Subdivision: Meadowland Estates
    HOA
    • Has HOA: No
    Location
    • Region: Merrillville

    Financial & listing details

    • Price per square foot: $126/sqft
    • Tax assessed value: $214,300
    • Annual tax amount: $2,069
    • Date on market: 4/24/2026
    • Listing agreement: Exclusive Right To Sell
    • Listing terms: Cash,VA Loan,FHA,Conventional

    Price history

    DateEventPrice
    5/28/2026Sold$307,000+2.3%$126/sqft
    Source: NIRA as distributed by MLS GRID #837671 Report a problem
    4/29/2026Pending sale$299,999$123/sqft
    Source: NIRA as distributed by MLS GRID #837671 Report a problem
    4/24/2026Listed for sale$299,999+38.2%$123/sqft
    Source: NIRA as distributed by MLS GRID #837671 Report a problem
    4/26/2024Sold$217,000-4.2%$89/sqft
    Source: NIRA as distributed by MLS GRID #545548 Report a problem
    3/29/2024Contingent$226,500$93/sqft
    Source: NIRA as distributed by MLS GRID #545548 Report a problem
    3/15/2024Price change$226,500-3.2%$93/sqft
    Source: NIRA as distributed by MLS GRID #545548 Report a problem
    2/23/2024Listed for sale$234,000+141.2%$96/sqft
    Source: NIRA as distributed by MLS GRID #545548 Report a problem
    7/2/2002Sold$97,000$40/sqft
    Source: NIRA as distributed by MLS GRID #53045 Report a problem

    Public tax history

    YearProperty taxesTax assessment
    2025$2,069 +58%$217,100 +1.3%
    2024$1,310 +8.5%$214,300 +35.3%
    2023$1,207 +34.7%$158,400 +15.1%
    2022$896 +13.7%$137,600 +20.3%
    2021$788 +4.7%$114,400 +6.7%
    2020$753 -18.8%$107,200 +1%
    2019$927 -4.1%$106,100 +1.8%
    2018$966 +25.6%$104,200 -1.6%
    2017$769 $105,900 +0.1%
    2016$769 -5.5%$105,800 -1.8%
    2014$813 -5.3%$107,700 -0.6%
    2013$859 -15.8%$108,400 +0.6%
    2012$1,020 +3.3%$107,700 -0.5%
    2011$988 +1.6%$108,200 +3.1%
    2010$972 $104,900 -8%
    2009-- $114,000 +5.3%
    2007-- $108,300 +27%
    2006-- $85,300
    2005-- $85,300
    2004-- $85,300 +160.9%
    2003-- $32,700
    2002-- $32,700 +200%
    2001-- $10,900
    Find assessor info on the county website

    Neighborhood: 46410

    Nearby schools

    GreatSchools rating
    Get a cash offer in 3 minutes
    Find out how much your home could sell for in as little as 3 minutes with a no-obligation cash offer.
    Estimated market value
    $308,300
    Get a cash offer in 3 minutes
    Find out how much your home could sell for in as little as 3 minutes with a no-obligation cash offer.
    Estimated market value
    $308,300