One or more photo(s) has been virtually staged. 3-bedroom, 2 bath, 2 car garage with 1532 sq. ft. of living area. Built in 1987: situated on a 10,000 square foot lot in unincorporated South Venice. NO HOA, NO CDD FEES and NO deed restrictions so you may park a boat or RV on your lot. Great opportunity for an investment as well. Newer high-definition architectural shingle roof installed in 2023. Water Heater replaced in 2021, and new AC system installed in 2022. Recent upgrades included, freshly painted, new floors, tile in all the wet areas, new doors/trim, new switches, and outlets. Separate laundry room. Both bathrooms have been upgraded with new toilets, vanities, mirrors, and medicine cabinets. Upgraded kitchen with new oak cabinetry, a peninsular bar and new Whirlpool stainless-steel appliances. Living and dining rooms feature tray ceilings. Ceiling fans are equipped in all rooms (except laundry) and the lanai. Large size owners-bedroom with walk-in closet. Split floor plan with second and third bedroom sharing a hall bathroom. Sliders from the dining room open to the screened lanai with a nice size yard for a future in ground pool. There is a 10’ x 6’ aluminum shed for extra storage. Close to Shamrock Park and Nature Center, Venice Pier, and Casperson Beach (on the Gulf of Mexico). There is a nearby ferry to Manasota Key along with a Boat Ramp, and Kayak/Canoe/Paddle Board launch operated by the South Venice Beach Endowment Trust. The facilities are available with annual membership. For more information you may visit their website at https://southvenicebeach.org. Make your appointment to view today !!!
Sold for $362,500
$362,500
525 W BAFFIN DRIVE, VENICE, FL 34293
3beds
1,532sqft
Single Family Residence
Built in 1987
10,000 Square Feet Lot
$-- Zestimate®
$237/sqft
$2,578 Estimated rent
Home value
Not available
Estimated sales range
Not available
$2,578/mo
Zestimate® history
Owner options
List your home for rent
$2,578/mo
Rent Zestimate®
Find your next renter with Zillow Rental Manager. Plus, with online applications, you can quickly screen prospective tenants – for free.
$2,578/mo
Rent Zestimate®
Refinance and save
$2,344/mo
Est. payment
Refinancing to a lower rate could help reduce your monthly payments and save thousands over the life of the loan.
$2,344/mo
Est. payment
Explore your selling options
Work with a Zillow partner agent
Leverage their expertise and Zillow's premium Showcase listings to get your home seen by more buyers.
Get startedList with your own agent
Get your home in front of millions of buyers by listing it on Zillow.
Learn how to do itSell it yourself
Take full control of how buyers see your home on Zillow by listing For Sale by Owner (FSBO).
List your homeWhat's special
Zillow last checked:
Listing updated:
Listed by:
Debra Villari 609-458-4627,
BERKSHIRE HATHAWAY HOMESERVICES FLORIDA REALTY 941-207-5055
Bought with:
Nicole Schmaling, 3307283
RE/MAX PLATINUM REALTY
Source: Stellar MLS,MLS#: N6133469 Originating MLS: Venice
Originating MLS: Venice
Facts & features
Interior
Bedrooms & bathrooms
- Bedrooms: 3
- Bathrooms: 2
- Full bathrooms: 2
Rooms
- Room types: Great Room, Utility Room
Primary bedroom
- Features: Ceiling Fan(s), En Suite Bathroom, Walk-In Closet(s)
- Level: First
- Dimensions: 16x13
Bedroom 2
- Features: Ceiling Fan(s), Built-in Closet
- Level: First
- Dimensions: 11x11
Bedroom 3
- Features: Ceiling Fan(s), Built-in Closet
- Level: First
- Dimensions: 11x11
Balcony porch lanai
- Features: Ceiling Fan(s)
- Level: First
- Dimensions: 18x10
Dining room
- Features: Built-In Shelving, Ceiling Fan(s)
- Level: First
- Dimensions: 12x12
Kitchen
- Features: Breakfast Bar
- Level: First
- Dimensions: 12x12
Living room
- Features: Ceiling Fan(s)
- Level: First
- Dimensions: 20x20
Heating
- Central
Cooling
- Central Air
Appliances
- Included: Dishwasher, Disposal, Electric Water Heater, Microwave, Range, Refrigerator
- Laundry: Inside, Washer Hookup
Features
- Ceiling Fan(s), Eating Space In Kitchen, L Dining, Open Floorplan, Solid Wood Cabinets, Split Bedroom, Tray Ceiling(s), Walk-In Closet(s)
- Flooring: Luxury Vinyl, Tile, Vinyl
- Doors: Sliding Doors
- Windows: Blinds, Window Treatments
- Has fireplace: No
Interior area
- Total structure area: 2,160
- Total interior livable area: 1,532 sqft
Property
Parking
- Total spaces: 2
- Parking features: Driveway, Garage Door Opener
- Attached garage spaces: 2
- Has uncovered spaces: Yes
- Details: Garage Dimensions: 19x20
Features
- Levels: One
- Stories: 1
- Patio & porch: Covered, Patio, Porch
- Exterior features: Rain Gutters, Storage
Lot
- Size: 10,000 Square Feet
- Dimensions: 100 x 100
- Features: In County, Level, Near Public Transit, Oversized Lot
Details
- Additional structures: Shed(s)
- Parcel number: 0450050026
- Zoning: RSF3
- Special conditions: None
Construction
Type & style
- Home type: SingleFamily
- Architectural style: Florida
- Property subtype: Single Family Residence
Materials
- Block, Stucco
- Foundation: Slab
- Roof: Shingle
Condition
- New construction: No
- Year built: 1987
Utilities & green energy
- Sewer: Septic Tank
- Water: Well
- Utilities for property: Cable Connected, Electricity Connected, Street Lights, Underground Utilities
Community & HOA
Community
- Features: Community Boat Ramp, Water Access, Playground
- Pet fee: $0 monthly
- Subdivision: SOUTH VENICE UNIT 37
HOA
- Has HOA: No
- Amenities included: Playground, Recreation Facilities, Shuffleboard Court, Tennis Court(s)
Location
- Region: Venice
Financial & listing details
- Price per square foot: $237/sqft
- Annual tax amount: $1,918
- Date on market: 6/23/2024
- Cumulative days on market: 29 days
- Ownership: Fee Simple
- Total actual rent: 0
- Electric utility on property: Yes
- Road surface type: Paved, Asphalt
Price history
| Date | Event | Price |
|---|---|---|
| 8/22/2024 | Sold | $362,500-3.3%$237/sqft |
Source:  Stellar MLS #N6133469 Report a problem Stellar MLS #N6133469 Report a problem | ||
| 7/22/2024 | Pending sale | $375,000$245/sqft |
Source: Stellar MLS #N6133469 Report a problem | ||
| 6/23/2024 | Listed for sale | $375,000$245/sqft |
Source: Stellar MLS #N6133469 Report a problem | ||
Public tax history
Tax history is unavailable.
Neighborhood: 34293
Nearby homes
- $362,5003 bd2 ba1.5k sqft525 Baffin Dr, Venice, FL 34293Sold
- $364,5003 bd2 ba1.5k sqft519 Baffin Dr UNIT 37, Venice, FL 34293Off Market
- $209,2002 bd2 ba938 sqft524 W Baffin Dr, Venice, FL 34293Off Market
- $263,8002 bd2 ba1.2k sqft510 Baffin Dr, Venice, FL 34293Off Market
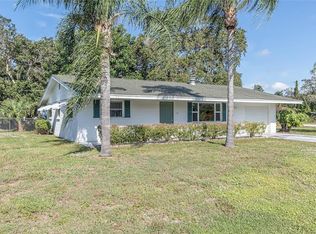
- $---- bd-- ba-- sqft510 W Baffin Dr, Venice, FL 34293Off Market
- $421,7003 bd2 ba1.8k sqft548 Baffin Rd, Venice, FL 34293Off Market
- $387,1003 bd2 ba1.7k sqft557 W Baffin Dr, Venice, FL 34293Off Market
- $317,9002 bd2 ba1.1k sqft556 Baffin Dr, Venice, FL 34293Off Market
Nearby schools
GreatSchools rating
- 9/10Venice Elementary SchoolGrades: PK-5Distance: 3.3 mi
- 7/10Venice Middle SchoolGrades: 6-8Distance: 4.3 mi
- 7/10Venice Senior High SchoolGrades: 9-12Distance: 3.1 mi
Schools provided by the listing agent
- Elementary: Garden Elementary
- Middle: Venice Area Middle
- High: Venice Senior High
Source: Stellar MLS. This data may not be complete. We recommend contacting the local school district to confirm school assignments for this home.


Get pre-qualified for a loan
At Zillow Home Loans, we can pre-qualify you in as little as 5 minutes with no impact to your credit score.An equal housing lender. NMLS #10287.
- Florida
- Sarasota County
- Venice
- 34293
- 525 W BAFFIN DRIVE
Nearby cities
Nearby neighborhoods
Nearby zip codes
Other Venice Topics
