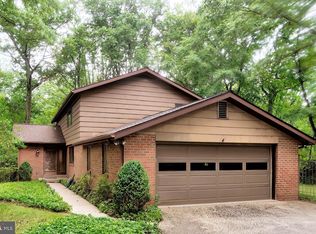
Nestled on a picturesque tree-lined street in the award-winning Radnor School District, this charming 3-bedroom, 2.5-bath Colonial has been thoughtfully expanded for modern living. Highlights include a vaulted family room addition with walls of windows overlooking the park-like backyard, an updated kitchen with built-in seating, and a spacious walk-out lower level with sliders to the large patio, providing flexible space for recreation, entertaining, a home office, or gym. The main level features a living room with a fireplace (wood) and large sunlit windows, and opens to the charming dining room with its built-in display shelves. The updated kitchen with granite and stainless features unique touches including a banquette seating with storage, a double oven, and stainless appliances. Step into the expansive family room addition, the central hub of the home, spacious and the perfect place for gatherings. An office/nanny’s room and full bath complete the main level. The upper level features a Primary Bedroom with two closets, and two additional bedrooms with storage and a hall bath. The lower level was part of the original expansion adding over 1000 sf for a flexible floor plan. Currently, there is a second family room, laundry room, powder room, utility room, and three exposures with French doors opening to the patio and large backyard. The lot is bisected by Tredyffrin Township so the total lot size is .31 ac. Property is in Radnor Township officially and taxes are paid to Radnor and Delaware Co. only. Located in the award winning Radnor Schools, minutes to the Wayne shops and restaurants, the Wayne Farmers Market, SEPTA/AMTRAK, fitness clubs, and convenient to the PHL airport. Footnote: This home is in Radnor SD, Radnor Township. A portion of the property falls in Tredyffrin Township and is not included in the public records acreage. The total acreage is .31. All taxes are paid to Radnor Township, Radnor SD, and Delaware County. Per the tax records: Parcel Assessed in Delaware Co. but located in Chester Co. Professional photos Tuesday.
Pending
$925,000
525 W Beechtree Ln, Wayne, PA 19087
3beds
3,135sqft
Single Family Residence
Built in 1939
6,098 Square Feet Lot
$990,800 Zestimate®
$295/sqft
$-- HOA
What's special
Utility roomLarge patioLarge backyardLaundry roomPicturesque tree-lined streetDouble ovenLarge sunlit windows
- 88 days
- 132
- 0
Zillow last checked:
Listing updated:
Listed by:
Nan Turanski 484-802-4722,
Compass RE 6109470408,
Co-Listing Agent: Marie P Gordon 610-513-0049,
Compass RE
Source: Bright MLS,MLS#: PADE2118262
Facts & features
Interior
Bedrooms & bathrooms
- Bedrooms: 3
- Bathrooms: 3
- Full bathrooms: 2
- 1/2 bathrooms: 1
- Main level bathrooms: 1
Rooms
- Room types: Living Room, Dining Room, Bedroom 4, Kitchen, Family Room, Great Room, Laundry, Utility Room, Full Bath, Half Bath
Bedroom 4
- Level: Main
Dining room
- Level: Main
Family room
- Level: Lower
Other
- Level: Main
Great room
- Level: Main
Half bath
- Level: Lower
Kitchen
- Level: Main
Laundry
- Level: Lower
Living room
- Level: Main
Utility room
- Level: Lower
Heating
- Forced Air, Natural Gas
Cooling
- Central Air, Natural Gas
Appliances
- Included: Gas Water Heater
- Laundry: Laundry Room
Features
- Built-in Features, Family Room Off Kitchen, Formal/Separate Dining Room
- Flooring: Hardwood, Wood
- Basement: Walk-Out Access,Side Entrance,Partially Finished
- Number of fireplaces: 1
- Fireplace features: Wood Burning
Interior area
- Total structure area: 3,388
- Total interior livable area: 3,135 sqft
- Finished area above ground: 2,125
- Finished area below ground: 1,010
Property
Parking
- Total spaces: 3
- Parking features: Garage Faces Front, Attached, Driveway
- Attached garage spaces: 1
- Uncovered spaces: 2
Accessibility
- Accessibility features: None
Features
- Levels: Two
- Stories: 2
- Patio & porch: Patio
- Pool features: None
- Has view: Yes
- View description: Garden
Lot
- Size: 6,098 Square Feet
- Dimensions: 55.00 x 129.00
Details
- Additional structures: Above Grade, Below Grade
- Parcel number: 36010012700
- Zoning: R2
- Special conditions: Standard
Construction
Type & style
- Home type: SingleFamily
- Architectural style: Colonial
- Property subtype: Single Family Residence
Materials
- Brick
- Foundation: Stone
Condition
- Very Good
- New construction: No
- Year built: 1939
- Major remodel year: 1985
Utilities & green energy
- Electric: 200+ Amp Service
- Sewer: Public Sewer
- Water: Public
Community & HOA
Community
- Subdivision: North Wayne
HOA
- Has HOA: No
Location
- Region: Wayne
- Municipality: RADNOR TWP
Financial & listing details
- Price per square foot: $295/sqft
- Tax assessed value: $537,170
- Annual tax amount: $12,417
- Date on market: 7/8/2026
- Listing agreement: Exclusive Right To Sell
- Inclusions: Washer, Dryer, And Refrigerator All In "as Is" Condition
- Ownership: Fee Simple
Estimated market value
$990,800
$941,000 - $1.04M
$4,852/mo
Price history
| Date | Event | Price |
|---|---|---|
| 7/10/2026 | Pending sale | $925,000$295/sqft |
Source:  Bright MLS #PADE2118262 Report a problem Bright MLS #PADE2118262 Report a problem | ||
| 7/8/2026 | Listed for sale | $925,000$295/sqft |
Source: Bright MLS #PADE2118262 Report a problem | ||
Public tax history
| Year | Property taxes | Tax assessment |
|---|---|---|
| 2026 | $12,417 +10.1% | $537,170 |
| 2025 | $11,276 +3.8% | $537,170 |
| 2024 | $10,861 +4.1% | $537,170 |
| 2023 | $10,430 +1.1% | $537,170 |
| 2022 | $10,316 | $537,170 |
| 2021 | $10,316 +739.1% | $537,170 +138.6% |
| 2020 | $1,229 -83.8% | $225,130 |
| 2019 | $7,611 +2% | $225,130 |
| 2018 | $7,462 +504% | $225,130 |
| 2017 | $1,236 -2% | $225,130 |
| 2016 | $1,261 +2% | $225,130 |
| 2015 | $1,236 -2% | $225,130 |
| 2014 | $1,261 +2.8% | $225,130 |
| 2013 | $1,227 +2.8% | $225,130 |
| 2012 | $1,193 +2.3% | $225,130 |
| 2011 | $1,166 | $225,130 |
| 2010 | $1,166 +9.7% | $225,130 |
| 2009 | $1,063 | $225,130 |
| 2008 | $1,063 +6.1% | $225,130 |
| 2007 | $1,002 | $225,130 |
| 2006 | $1,002 | $225,130 |
| 2005 | $1,002 | $225,130 |
| 2004 | $1,002 +8.5% | $225,130 |
| 2003 | $923 +7.9% | $225,130 |
| 2002 | $855 | $225,130 |
| 2000 | $855 | $225,130 |
Find assessor info on the county website
Monthly payment
Est. payment
Payment breakdown
Explore the cost of this home by adjusting the details. Changes won't be saved.Climate risks
Neighborhood: 19087
Nearby schools
Schools provided by the listing agent
- Elementary: Wayne
- Middle: Radnor M
- High: Radnor H
- District: Radnor Township
Source: Bright MLS. This data may not be complete. We recommend contacting the local school district to confirm school assignments for this home.
Similar homes
- $810,0004 bd3 ba2.1k sqft606 Upper Gulph Rd, Strafford, PA 19087For Sale

 MLS ID #PACT2133888, Scott Furman, Real Broker, LLC. Bright MLS
 - $925,0004 bd4 ba3.7k sqft1464 Glenbrook Ln, West Chester, PA 19380For Sale
 MLS ID #PACT2136996, Deborah Dorsey, BHHS Fox & Roach-Rosemont. Bright MLS
 - $1,024,0005 bd4 ba3.2k sqft616 Conshohocken State Rd, Gladwyne, PA 19035For Sale
 MLS ID #PAMC2192278, Moe Mahoney, BHHS Fox & Roach Wayne-Devon. Bright MLS
 - $900,0004 bd3 ba3.1k sqft1717 Hamilton Dr, Valley Forge, PA 19481For Sale
 MLS ID #PACT2135712, Brett Furman, Real Broker, LLC. Bright MLS
 - $895,0004 bd4 ba3.4k sqft956 Embree Ln, West Chester, PA 19380For SaleMLS ID #PACT2125776, Matt Gorham, Keller Williams Real Estate -Exton. Bright MLS
- $925,0006 bd5 ba4.3k sqft17 McIlvain Dr, Downingtown, PA 19335For SaleMLS ID #PACT2136786, Alison Saunders, RE/MAX Preferred - Malvern. Bright MLS
- $940,0003 bd4 ba2.9k sqft104 Mountain Laurel Ln, Malvern, PA 19355For SaleMLS ID #PACT2135020, Lynne Kelleher, BHHS Fox & Roach -Yardley/Newtown. Bright MLS
- $850,0004 bd3 ba3.4k sqft380 Sycamore Mills Rd, Media, PA 19063For SaleMLS ID #PADE2119720, Gary Scheivert, BHHS Fox & Roach-Media. Bright MLS
- $959,9004 bd4 ba3.1k sqft2 Fox Pond Dr, Spring House, PA 19477For SaleMLS ID #PAMC2195354, Diane Reddington, Coldwell Banker Realty. Bright MLS
- $725,0004 bd3 ba2.3k sqft129 Wilson Rd, King Of Prussia, PA 19406For SaleMLS ID #PAMC2194366, Rick Sheppard, EXP Realty, LLC. Bright MLS
- $929,9004 bd3 ba4.4k sqft1606 E Glenmont Ln, West Chester, PA 19380For SaleMLS ID #PACT2135896, Karen Boyd, Long & Foster Real Estate, Inc.. Bright MLS
- $900,0004 bd3 ba3.4k sqft120 Summit Dr, Phoenixville, PA 19460For SaleMLS ID #PAMC2191896, Lindsay Good, Compass RE. Bright MLS
- $789,9004 bd4 ba2.7k sqft2949 Lovell Ave, Broomall, PA 19008For SaleMLS ID #PADE2121404, Derek Ducky Ryan, Keller Williams Real Estate -Exton. Bright MLS
- $899,0005 bd4 ba3.2k sqft1012 Robin Dr, West Chester, PA 19382For SaleMLS ID #PACT2133626, Marsia Seydoux, Long & Foster Real Estate, Inc.. Bright MLS
- $988,0004 bd3 ba3.9k sqft224 Hearn Ave, Berwyn, PA 19312For SaleMLS ID #PACT2127552, Tom Toole III, RE/MAX Main Line-West Chester. Bright MLS
- $749,9004 bd4 ba2.9k sqft2741 Hillview Rd, Broomall, PA 19008For SaleMLS ID #PADE2118536, Alison Faga, RE/MAX Preferred - Newtown Square. Bright MLS
- $1,075,0006 bd3 ba3.7k sqft1633 Grasshopper Ln, Lower Gwynedd, PA 19002For SaleMLS ID #PAMC2196380, Linda Baron, BHHS Fox & Roach-Blue Bell. Bright MLS
- $899,0004 bd5 ba3.7k sqft1448 Meadowbrook Rd, Jenkintown, PA 19046For SaleMLS ID #PAMC2192040, Anna Skale, Keller Williams Main Line. Bright MLS
- $900,0004 bd4 ba3.7k sqft1006 Weikel Rd, Lansdale, PA 19446For SaleMLS ID #PAMC2184340, Diane Williams, Coldwell Banker Realty. Bright MLS
- $699,9993 bd3 ba2k sqft16 Argyle Ln, Oaks, PA 19456For SaleMLS ID #PAMC2195558, Ronald Stender, BHHS Fox & Roach Malvern-Paoli. Bright MLS
