Gorgeous home on a prime corner location, at the top of a hill with views of the surrounding hills. Take in the beautiful views from the covered front porch, the living room, office and the master suite!
This home has a spacious open floor plan with 12 foot ceilings throughout, and numerous upgrades. Enter through French doors to the light-filled living room with a fireplace, coffered ceilings, recessed lights, and tumbled travertine tile floors. The entire front of the house is the living room, kitchen and a large dining area. The living room includes the large flat screen TV, surround sound bar and built in shelving.
The chef's kitchen has many custom finishes including alder cabinets with tons of storage and room for an island. The quartz countertops, backsplash, stainless steel appliances, lighting and ceiling fans were updated 3-4 years ago.
The adjacent laundry room comes with Samsung washer and dryer set (3-4 years old), and has an access door to the driveway.
The spacious primary suite has skylights, and a bathroom with a spa tub, separate shower, a long vanity with dual sinks, storage cabinets, and a walk-in closet. The 2nd bedroom has access to the hall bathroom. The hall bathroom has a shower tub, tile floors and wood vanity with a granite countertop. Throughout the home are tumbled travertine tile floors, recessed lights, and wood blinds. The home also has central heating and AC, and dual pane windows.
The backyard has lots of patio space and a storage shed. The concrete driveway can park 5+ cars, with an extra tall covered carport. Rancho Escondido is a 55+ gated community that includes a pool, community rooms, and pet areas. Primary resident must be 55 or older, and secondary resident must be 45 or older.
Sold for $605,000
Listed by: Re/Max R. E. Specialists • Estefanita Hands • Contact: HandsOnRealEstate@Gmail.com
Bought with: Real Broker
$605,000
525 W El Norte Pkwy Spc 336, Escondido, CA 92026
3beds
2,006sqft
Manufactured Home
Built in 2010
5,028 Square Feet Lot
$638,300 Zestimate®
$302/sqft
$3,188 Estimated rent
Home value
$638,300
$600,000 - $670,000
$3,188/mo
Zestimate® history
Owner options
List your home for rent
$3,188/mo
Rent Zestimate®
Find your next renter with Zillow Rental Manager. Plus, with online applications, you can quickly screen prospective tenants – for free.
$3,188/mo
Rent Zestimate®
Refinance and save
$4,132/mo
Est. payment
Refinancing to a lower rate could help reduce your monthly payments and save thousands over the life of the loan.
$4,132/mo
Est. payment
Explore your selling options
Work with a Zillow partner agent
Leverage their expertise and Zillow's premium Showcase listings to get your home seen by more buyers.
Get startedList with your own agent
Get your home in front of millions of buyers by listing it on Zillow.
Learn how to do itSell it yourself
Take full control of how buyers see your home on Zillow by listing For Sale by Owner (FSBO).
List your homeWhat's special
Covered front porchBeautiful viewsHall bathroomSpacious primary suiteMaster suiteTile floorsCustom finishes
Zillow last checked:
Listing updated:
Listed by:
Estefanita Hands DRE #01502653 HandsOnRealEstate@Gmail.com,
Re/Max R. E. Specialists
Bought with:
Felicity Hunter, DRE #01912094
Real Broker
Source: CRMLS,MLS#: PW24066070 Originating MLS: California Regional MLS
Originating MLS: California Regional MLSFacts & features
Interior
Bedrooms & bathrooms
- Bedrooms: 3
- Bathrooms: 2
- Full bathrooms: 2
- Main level bathrooms: 2
- Main level bedrooms: 3
Rooms
- Room types: Kitchen, Laundry, Living Room, Primary Bedroom
Primary bedroom
- Features: Primary Suite
Bathroom
- Features: Bathroom Exhaust Fan, Bathtub, Dual Sinks, Enclosed Toilet, Granite Counters, Remodeled, Soaking Tub, Separate Shower, Walk-In Shower
Kitchen
- Features: Kitchen/Family Room Combo, Quartz Counters
Heating
- Central
Cooling
- Central Air
Appliances
- Included: Dishwasher, Disposal, Gas Range, Microwave, Refrigerator, Water Heater, Dryer, Washer
- Laundry: Washer Hookup, Gas Dryer Hookup, Laundry Room
Features
- Built-in Features, Crown Molding, Coffered Ceiling(s), High Ceilings, Open Floorplan, Storage, Wired for Sound, Primary Suite
- Flooring: Tile
- Doors: French Doors
- Windows: Double Pane Windows
- Has fireplace: Yes
- Fireplace features: Decorative, Living Room, See Remarks
- Common walls with other units/homes: No Common Walls
Interior area
- Total interior livable area: 2,006 sqft
Property
Parking
- Total spaces: 5
- Parking features: Attached Carport, Concrete, Covered, Driveway
- Carport spaces: 5
Features
- Levels: One
- Stories: 1
- Entry location: ground, steps
- Patio & porch: Covered, Front Porch, Patio
- Pool features: Association
- Has spa: Yes
- Spa features: Association
- Fencing: None
- Has view: Yes
- View description: Hills
Lot
- Size: 5,028 Square Feet
- Features: Corner Lot
Details
- Additional structures: Shed(s)
- Parcel number: 2263901238
- Lease amount: $0
- Zoning: R1
- Special conditions: Standard
Construction
Type & style
- Home type: MobileManufactured
- Architectural style: Contemporary
- Property subtype: Manufactured Home
Materials
- Vinyl Siding
- Foundation: Raised
- Roof: Composition
Condition
- Updated/Remodeled
- New construction: No
- Year built: 2010
Utilities & green energy
- Electric: Electricity - On Property
- Sewer: Public Sewer
- Water: Public
- Utilities for property: Cable Connected, Electricity Connected, Natural Gas Connected, Sewer Connected, Water Connected
Community & HOA
Community
- Features: Dog Park, Urban, Gated
- Security: Gated Community
- Senior community: Yes
- Subdivision: North Escondido
HOA
- Has HOA: Yes
- Amenities included: Call for Rules, Clubhouse, Dog Park, Outdoor Cooking Area, Pool, Pet Restrictions, Spa/Hot Tub, Tennis Court(s), Trash, Cable TV, Water
- HOA fee: $302 monthly
- HOA name: Rancho Escondido
- HOA phone: 760-746-5000
Location
- Region: Escondido
Financial & listing details
- Price per square foot: $302/sqft
- Tax assessed value: $396,600
- Annual tax amount: $4,470
- Date on market: 4/3/2024
- Cumulative days on market: 15 days
- Listing terms: Cash
- Inclusions: Stove, Fridge, Dishwasher, Washer, Dyer, LG TV
- Road surface type: Paved
Price history
| Date | Event | Price |
|---|---|---|
| 5/20/2024 | Sold | $605,000+4.5%$302/sqft |
Source:  CRMLS #PW24066070 Report a problem CRMLS #PW24066070 Report a problem | ||
| 5/8/2024 | Pending sale | $579,000$289/sqft |
Source: CRMLS #PW24066070 Report a problem | ||
| 4/18/2024 | Contingent | $579,000$289/sqft |
Source: CRMLS #PW24066070 Report a problem | ||
| 4/3/2024 | Listed for sale | $579,000+34.7%$289/sqft |
Source: CRMLS #PW24066070 Report a problem | ||
| 5/2/2019 | Sold | $430,000+7.5%$214/sqft |
Source: Public Record Report a problem | ||
| 12/12/2016 | Sold | $400,000+281%$199/sqft |
Source: Public Record Report a problem | ||
| 7/27/2010 | Sold | $105,000$52/sqft |
Source: Public Record Report a problem | ||
Public tax history
| Year | Property taxes | Tax assessment |
|---|---|---|
| 2025 | $4,470 -15.8% | $396,600 -15.7% |
| 2024 | $5,306 +2.3% | $470,264 +2% |
| 2023 | $5,185 +1.1% | $461,044 +2% |
| 2022 | $5,129 +1.7% | $452,005 +2% |
| 2021 | $5,044 +0.6% | $443,143 +1% |
| 2020 | $5,014 +6.6% | $438,600 +5.4% |
| 2019 | $4,706 +2.3% | $416,157 +2% |
| 2018 | $4,600 +1.7% | $407,998 +2% |
| 2017 | $4,525 +51.1% | $399,999 +50.2% |
| 2016 | $2,995 +0.9% | $266,233 +1.5% |
| 2015 | $2,969 +4.4% | $262,235 +2% |
| 2014 | $2,845 | $257,099 +0.5% |
| 2013 | -- | $255,938 +2% |
| 2012 | -- | $250,920 +2% |
| 2011 | -- | $246,000 +571.4% |
| 2010 | -- | $36,638 -0.2% |
| 2009 | -- | $36,726 +2% |
| 2008 | -- | $36,006 +2% |
| 2007 | -- | $35,300 +2% |
| 2006 | -- | $34,608 +2% |
| 2005 | -- | $33,930 +2% |
| 2004 | -- | $33,265 +1.9% |
| 2003 | -- | $32,656 +2% |
| 2002 | -- | $32,016 +2% |
| 2001 | -- | $31,389 |
Find assessor info on the county website
Neighborhood: 92026
Nearby homes
- $435,0003 bd2 ba1.2k sqft525 W El Norte Pkwy SPACE 230, Escondido, CA 92026Sold

- $405,0002 bd2 ba1k sqft525 W El Norte Pkwy SPACE 260, Escondido, CA 92026Sold
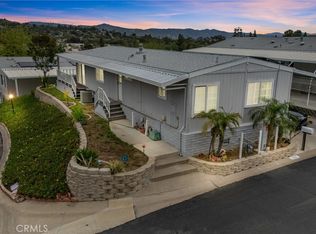
- $495,7002 bd2 ba1.5k sqft525 W El Norte Pkwy SPACE 318, Escondido, CA 92026Off Market

- $380,9002 bd2 ba1.4k sqft525 W El Norte Pkwy SPACE 61, Escondido, CA 92026Off Market
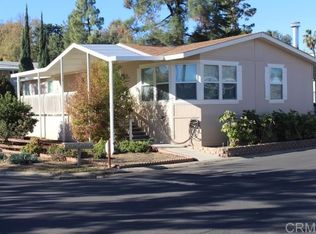
- $267,700-- bd-- ba-- sqft525 W El Norte Pkwy SPACE 73, Escondido, CA 92026Off Market
- $366,4003 bd2 ba1.4k sqft525 W El Norte Pkwy SPACE 338, Escondido, CA 92026Off Market
- $400,8002 bd2 ba1.5k sqft525 W El Norte Pkwy SPACE 76, Escondido, CA 92026Off Market
- $293,1002 bd2 ba1.3k sqft525 W El Norte Pkwy SPACE 155, Escondido, CA 92026Off Market
Nearby schools
GreatSchools rating
- 4/10Rock Springs Elementary SchoolGrades: K-5Distance: 0.5 mi
- 4/10Del Dios Middle SchoolGrades: 6-8Distance: 2.2 mi
- 5/10Escondido High SchoolGrades: 9-12Distance: 0.6 mi
Get a cash offer in 3 minutes
Find out how much your home could sell for in as little as 3 minutes with a no-obligation cash offer.
Estimated market value
$638,300
Get a cash offer in 3 minutes
Find out how much your home could sell for in as little as 3 minutes with a no-obligation cash offer.
Estimated market value
$638,300
- California
- San Diego County
- Escondido
- 92026
- 525 W El Norte Pkwy Spc 336
Nearby cities
Nearby neighborhoods
Nearby zip codes
Other Escondido Topics
