Skip main navigation
Closed
  • $347,900

    525 W Hawthorne Pl APT 1204, Chicago, IL 60657

    2beds
    1,200sqft
    Condominium, Single Family Residence
    Built in 1969
    -- sqft lot
    $357,500 Zestimate®
    $290/sqft
    $3,224 Estimated rent

    Home value

    $357,500

    $322,000 - $397,000

    $3,224/mo

    Zestimate® history
    Loading
    Loading...

    Owner options

    List your home for rent

    $3,224/mo

    Rent Zestimate®

    Find your next renter with Zillow Rental Manager. Plus, with online applications, you can quickly screen prospective tenants – for free.

    Learn more

    $3,224/mo

    Rent Zestimate®

    Refinance and save

    $3,419/mo

    Est. payment

    Refinancing to a lower rate could help reduce your monthly payments and save thousands over the life of the loan.

    See today's rates

    $3,419/mo

    Est. payment

    Explore your selling options

    Work with a Zillow partner agent

    Leverage their expertise and Zillow's premium Showcase listings to get your home seen by more buyers.

    Get started

    List with your own agent

    Get your home in front of millions of buyers by listing it on Zillow.

    Learn how to do it

    Sell it yourself

    Take full control of how buyers see your home on Zillow by listing For Sale by Owner (FSBO).

    List your home

    What's special

    Brand new carpetingGreat natural lightingRoomy pantryFresh paintThoughtfully designed layoutPicture-perfect lake viewsSpacious open layout
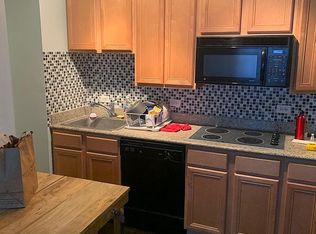
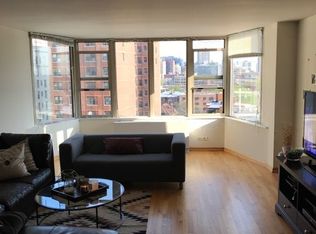
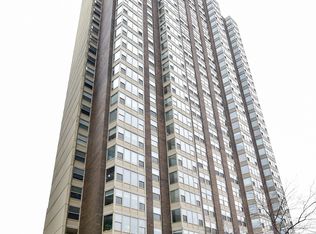
    Welcome to 525 W Hawthorne Place #1204, a 2 bed / 2 bath condo that delivers the ultimate Lakeview experience-just steps from the lakefront, minutes from Wrigley Field, and surrounded by the neighborhood's favorite restaurants, cafes, and grocery spots. Step inside to find a spacious open layout with hardwood floors throughout the living area. The living room's picture-perfect lake views bring a daily dose of calm, while the thoughtfully designed layout offers both comfort and functionality. The kitchen features rich cabinetry, stainless steel appliances, marble tiling and ample counter space-perfect for the home chef or the grab-and-go commuter. A breakfast bar makes it easy to sip your morning coffee or host friends for a casual meal. You'll love the HUGE storage options, including a roomy pantry right off the kitchen. Other updates include fresh paint in the bedrooms and brand new carpeting in the second bedroom. Both bedrooms are graciously sized and feature great natural lighting through the large windows. The building boasts door staff, a heated pool, sundeck, and more. And yes, your four-legged friends are welcome too! This dog friendly building fits right in with an extremely dog friendly neighborhood! Parking options available in the building for sale or for rent as well.

    Zillow last checked:

    Listing updated:

    Listing courtesy of:

    Mark Zipperer 773-612-6628,

    RE/MAX Premier

    Bought with:

    John Floros

    Fulton Grace Realty

    Source: MRED as distributed by MLS GRID,MLS#: 12512414MLS Logo

    Facts & features

    Interior

    Bedrooms & bathrooms
    • Bedrooms: 2
    • Bathrooms: 2
    • Full bathrooms: 2
    Primary bedroom
    • Features: Flooring (Carpet), Bathroom (Full)
    • Level: Main
    • Area: 165 Square Feet
    • Dimensions: 15X11
    Bedroom 2
    • Features: Flooring (Carpet)
    • Level: Main
    • Area: 176 Square Feet
    • Dimensions: 16X11
    Dining room
    • Features: Flooring (Hardwood)
    • Level: Main
    • Dimensions: COMBO
    Kitchen
    • Features: Kitchen (Eating Area-Breakfast Bar, Granite Counters, Pantry), Flooring (Marble)
    • Level: Main
    • Area: 81 Square Feet
    • Dimensions: 09X09
    Living room
    • Features: Flooring (Hardwood)
    • Level: Main
    • Area: 375 Square Feet
    • Dimensions: 25X15
    Heating
    • Electric
    Appliances
    • Included: Range, Microwave, Dishwasher, Refrigerator, Stainless Steel Appliance(s)
    Features
    • Open Floorplan, Dining Combo, Granite Counters
    • Flooring: Hardwood, Carpet, Wood
    • Windows: Screens
    • Basement: None
    Interior area
    • Total structure area: 0
    • Total interior livable area: 1,200 sqft

    Property

    Parking
    • Total spaces: 1
    • Parking features: Yes, Deeded, Attached, Garage
    • Attached garage spaces: 1
    Accessibility
    • Accessibility features: No Disability Access
    Features
    • Has view: Yes
    • View description: Water, Side(s) of Property
    • Has water view: Yes
    • Water view: Water,Side(s) of Property
    Details
    • Parcel number: 14213070611085
    • Special conditions: None

    Construction

    Type & style
    • Home type: Condo
    • Property subtype: Condominium, Single Family Residence
    Materials
    • Brick
    Condition
    • New construction: No
    • Year built: 1969

    Utilities & green energy

    • Electric: 200+ Amp Service
    • Sewer: Public Sewer
    • Water: Lake Michigan

    Community & neighborhood

    Location
    • Region: Chicago

    HOA & financial

    HOA
    • Has HOA: Yes
    • HOA fee: $963 monthly
    • Amenities included: Door Person, Coin Laundry, Elevator(s), Exercise Room, Storage, On Site Manager/Engineer, Sundeck, Pool, Receiving Room, Service Elevator(s)
    • Services included: Heat, Air Conditioning, Water, Gas, Insurance, Doorman, Cable TV, Exercise Facilities, Pool, Exterior Maintenance, Lawn Care, Scavenger, Snow Removal, Internet

    Other

    Other facts
    • Listing terms: Conventional
    • Ownership: Condo

    Price history

    DateEventPrice
    12/29/2025Sold$347,900-0.6%$290/sqft
    Source: MRED as distributed by MLS GRID #12512414 Report a problem
    12/2/2025Pending sale$349,900$292/sqft
    Source: MRED as distributed by MLS GRID #12512414 Report a problem
    11/18/2025Contingent$349,900$292/sqft
    Source: MRED as distributed by MLS GRID #12512414 Report a problem
    11/12/2025Listed for sale$349,900+5.7%$292/sqft
    Source: MRED as distributed by MLS GRID #12512414 Report a problem
    9/16/2004Sold$331,000$276/sqft
    Source: Public Record Report a problem

    Public tax history

    YearProperty taxesTax assessment
    2024-- $31,432 +12.3%
    2023$5,208 +3%$27,999
    2022$5,055 +1.9%$27,999
    2021$4,961 +3.5%$27,999 +13.8%
    2020$4,792 +1.4%$24,613 -8.7%
    2019$4,727 +1.7%$26,958
    2018$4,647 +16.2%$26,958 +22.8%
    2017$3,998 +2.6%$21,949
    2016$3,896 +10%$21,949
    2015$3,541 +21.8%$21,949 +20.3%
    2014$2,909 +2.4%$18,245
    2013$2,840 -5.3%$18,245 -5%
    2012$2,999 -26.6%$19,205 -29.4%
    2011$4,083 -1.2%$27,219
    2010$4,133 $27,219

    Find assessor info on the county website

    Neighborhood: Lake View

    Nearby schools

    GreatSchools rating
    Schools provided by the listing agent
    • District: 299

    Source: MRED as distributed by MLS GRID. This data may not be complete. We recommend contacting the local school district to confirm school assignments for this home.

    Get a cash offer in 3 minutes
    Find out how much your home could sell for in as little as 3 minutes with a no-obligation cash offer.
    Estimated market value
    $357,500
    Get a cash offer in 3 minutes
    Find out how much your home could sell for in as little as 3 minutes with a no-obligation cash offer.
    Estimated market value
    $357,500