Welcome to your sophisticated Lakeview sanctuary, perched high on the 26th floor with sweeping, unobstructed views of Belmont Harbor, the shimmering lakefront, and the great Wrigleyville skyline. Bathed in natural light throughout the day, this impeccably updated one-bedroom residence offers a refined blend of modern comfort and elevated style. Step inside to discover wide-plank luxury vinyl flooring (installed in 2024), new contemporary baseboards, custom-built closets throughout the bedroom, hallway, and bathroom-designed for optimal storage and effortless organization. The open-concept kitchen features sleek SS appliances, gleaming newer cabinetry and modern backsplash that transitions beautifully into a newly built custom-built dry bar with granite countertops, a wine fridge, and elegant shelving for your glassware and collection-perfect for entertaining in style. The bedroom is great in size with floor to ceiling closets featuring custom closet systems for maximum storage capabilities. Wake up to panoramic sunrises over the lake and unwind each evening with golden-hour cityscapes from your living space-offering one of the most coveted views in the building. Additional highlights include a premium indoor garage parking space included in the price, as well a convenient same-floor private storage locker. This full-amenity luxury building offers 24-hour door staff, a state of the art package/mailing room, a stunning outdoor pool with sundeck and gazebos, a fully equipped fitness center, grilling stations, and more. Enjoy unparalleled access to Chicago's vibrant lakefront, Montrose Beach, CTA transportation, renowned golf courses, and the best dining, shopping, and nightlife along Broadway and Halsted-all just steps from your door. Don't miss your opportunity to live above it all in one of Lakeview's most desirable addresses.
Closed
$281,000
525 W Hawthorne Pl APT 2606, Chicago, IL 60657
1beds
--sqft
Condominium, Single Family Residence
Built in 1969
-- sqft lot
$292,200 Zestimate®
$--/sqft
$1,946 Estimated rent
Home value
$292,200
$278,000 - $307,000
$1,946/mo
Zestimate® history
Owner options
List your home for rent
$1,946/mo
Rent Zestimate®
Find your next renter with Zillow Rental Manager. Plus, with online applications, you can quickly screen prospective tenants – for free.
$1,946/mo
Rent Zestimate®
Refinance and save
$2,806/mo
Est. payment
Refinancing to a lower rate could help reduce your monthly payments and save thousands over the life of the loan.
$2,806/mo
Est. payment
Explore your selling options
Work with a Zillow partner agent
Leverage their expertise and Zillow's premium Showcase listings to get your home seen by more buyers.
Get startedList with your own agent
Get your home in front of millions of buyers by listing it on Zillow.
Learn how to do itSell it yourself
Take full control of how buyers see your home on Zillow by listing For Sale by Owner (FSBO).
List your homeWhat's special
New contemporary baseboardsGrilling stationsOpen-concept kitchenGleaming newer cabinetrySleek ss appliancesModern backsplashWide-plank luxury vinyl flooring
Zillow last checked:
Listing updated:
Listed by:
Alejandro Trujillo 773-435-1600,
RE/MAX Premier,
Bella Roman,
RE/MAX Premier
Bought with:
Grigory Pekarsky
Vesta Preferred LLC
Source: MRED as distributed by MLS GRID,MLS#: 12527615
Facts & features
Interior
Bedrooms & bathrooms
- Bedrooms: 1
- Bathrooms: 1
- Full bathrooms: 1
Rooms
- Room types: Foyer
Primary bedroom
- Features: Flooring (Carpet), Window Treatments (Blinds)
- Level: Main
- Area: 165 Square Feet
- Dimensions: 11X15
Bar entertainment
- Features: Flooring (Vinyl)
- Level: Main
- Area: 20 Square Feet
- Dimensions: 5X4
Dining room
- Features: Flooring (Vinyl)
- Level: Main
- Area: 112 Square Feet
- Dimensions: 14X8
Foyer
- Features: Flooring (Vinyl)
- Level: Main
- Area: 36 Square Feet
- Dimensions: 9X4
Kitchen
- Features: Kitchen (Eating Area-Breakfast Bar, Custom Cabinetry, SolidSurfaceCounter, Updated Kitchen), Flooring (Vinyl)
- Level: Main
- Area: 90 Square Feet
- Dimensions: 9X10
Living room
- Features: Flooring (Vinyl), Window Treatments (Blinds)
- Level: Main
- Area: 224 Square Feet
- Dimensions: 14X16
Heating
- Electric
Cooling
- Central Air
Appliances
- Included: Range, Microwave, Dishwasher, Refrigerator, Wine Refrigerator, Cooktop
- Laundry: Common Area
Features
- Built-in Features, Open Floorplan, Special Millwork, Dining Combo, Granite Counters, Pantry, Quartz Counters
- Flooring: Carpet
- Windows: Window Treatments, Drapes
- Basement: None
Interior area
- Total structure area: 0
Property
Parking
- Total spaces: 1
- Parking features: No Garage, Yes, Garage Owned, Attached, Garage
- Attached garage spaces: 1
Accessibility
- Accessibility features: Door Width 32 Inches or More, No Interior Steps, Central Living Area, Disability Access
Features
- Has view: Yes
- View description: Water, Side(s) of Property
- Has water view: Yes
- Water view: Water,Side(s) of Property
Details
- Parcel number: 14213070611190
- Special conditions: None
Construction
Type & style
- Home type: Condo
- Property subtype: Condominium, Single Family Residence
Materials
- Brick, Concrete
Condition
- New construction: No
- Year built: 1969
- Major remodel year: 2020
Utilities & green energy
- Electric: Circuit Breakers
- Sewer: Public Sewer
- Water: Lake Michigan, Public
Community & HOA
HOA
- Has HOA: Yes
- Amenities included: Bike Room/Bike Trails, Door Person, Coin Laundry, Elevator(s), Exercise Room, Storage, On Site Manager/Engineer, Sundeck, Pool, Receiving Room, Security Door Lock(s), Service Elevator(s), Valet/Cleaner, Laundry, High Speed Conn., In Ground Pool, Intercom, Patio, Picnic Area, Private Indoor Pool, Private Inground Pool, Security
- Services included: Heat, Air Conditioning, Water, Insurance, Security, Doorman, Exercise Facilities, Pool, Exterior Maintenance, Lawn Care, Scavenger, Snow Removal, Internet
- HOA fee: $808 monthly
Location
- Region: Chicago
Financial & listing details
- Tax assessed value: $235,750
- Annual tax amount: $3,835
- Date on market: 12/4/2025
- Listing terms: Conventional
- Ownership: Condo
Price history
| Date | Event | Price |
|---|---|---|
| 1/16/2026 | Sold | $281,000-3.1% |
Source:  MRED as distributed by MLS GRID #12527615 Report a problem MRED as distributed by MLS GRID #12527615 Report a problem | ||
| 12/16/2025 | Pending sale | $289,999 |
Source: MRED as distributed by MLS GRID #12527615 Report a problem | ||
| 12/4/2025 | Price change | $289,999-3% |
Source: MRED as distributed by MLS GRID #12527615 Report a problem | ||
| 10/22/2025 | Price change | $299,000-0.3% |
Source: MRED as distributed by MLS GRID #12500505 Report a problem | ||
| 10/7/2025 | Listed for sale | $300,000+39.5% |
Source: Owner Report a problem | ||
| 4/19/2021 | Sold | $215,000-4.4% |
Source: MRED as distributed by MLS GRID #10881494 Report a problem | ||
| 2/24/2021 | Contingent | $225,000 |
Source: MRED as distributed by MLS GRID #10881494 Report a problem | ||
| 10/2/2020 | Listed for sale | $225,000-5.9% |
Source: @properties #10881494 Report a problem | ||
| 12/17/2004 | Sold | $239,000 |
Source: Public Record Report a problem | ||
Public tax history
| Year | Property taxes | Tax assessment |
|---|---|---|
| 2024 | -- | $23,575 +12.3% |
| 2023 | $3,731 +3.2% | $20,999 |
| 2022 | $3,616 +1.8% | $20,999 |
| 2021 | $3,553 +3.9% | $20,999 +13.8% |
| 2020 | $3,421 +1.4% | $18,460 -8.7% |
| 2019 | $3,373 +1.7% | $20,219 |
| 2018 | $3,315 +17.7% | $20,219 +22.8% |
| 2017 | $2,817 +0.7% | $16,462 |
| 2016 | $2,797 +10.3% | $16,462 |
| 2015 | $2,536 +23% | $16,462 +20.3% |
| 2014 | $2,062 +2.6% | $13,684 |
| 2013 | $2,011 -5.9% | $13,684 -5% |
| 2012 | $2,137 -28.3% | $14,404 -29.4% |
| 2011 | $2,981 -10.3% | $20,414 |
| 2010 | $3,322 | $20,414 |
Find assessor info on the county website
Neighborhood: Lake View
Nearby homes
- $399,9002 bd2 ba-- sqft3440 N Lake Shore Dr APT 15A, Chicago, IL 60657Sold

- $18,3682 bd2 ba1.2k sqft3430 N Lake Shore Dr APT 3H, Chicago, IL 60657Off Market
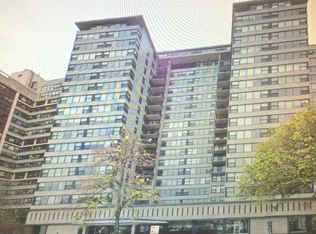
- $17,2592 bd-- ba-- sqft3430 N Lake Shore Dr APT 12P, Chicago, IL 60657Off Market
- $11,6221 bd1 ba850 sqft3430 N Lake Shore Dr APT 14K, Chicago, IL 60657Off Market

- $231,3001 bd1 ba-- sqft3430 N Lake Shore Dr APT 19N, Chicago, IL 60657Off Market
- $298,600-- bd-- ba-- sqft3450 N Lakeshore APT 3512, Chicago, IL 60657Off Market
- $298,600-- bd-- ba-- sqft3450 N Lakeshore APT 3606, Chicago, IL 60657Off Market
- $261,800-- bd-- ba-- sqft3450 N Lakeshore APT 2804, Chicago, IL 60657Off Market
Nearby schools
GreatSchools rating
- 8/10Nettelhorst Elementary SchoolGrades: PK-8Distance: 0.3 mi
- 3/10Lake View High SchoolGrades: 9-12Distance: 1.6 mi
Schools provided by the listing agent
- Elementary: Nettelhorst Elementary School
- Middle: Nettelhorst Elementary School
- High: Lake View High School
- District: 299
Source: MRED as distributed by MLS GRID. This data may not be complete. We recommend contacting the local school district to confirm school assignments for this home.
Get a cash offer in 3 minutes
Find out how much your home could sell for in as little as 3 minutes with a no-obligation cash offer.
Estimated market value
$292,200
Get a cash offer in 3 minutes
Find out how much your home could sell for in as little as 3 minutes with a no-obligation cash offer.
Estimated market value
$292,200
- Illinois
- Cook County
- Chicago
- 60657
- Lake View
- 525 W Hawthorne Pl Apartment 2606
Nearby cities
Nearby neighborhoods
Nearby zip codes
Other Chicago Topics
