Skip main navigation
Closed
  • $305,000

    525 W Hawthorne Pl APT 2701, Chicago, IL 60657

    2beds
    1,000sqft
    Condominium, Single Family Residence
    Built in 1969
    -- sqft lot
    $344,500 Zestimate®
    $305/sqft
    $2,620 Estimated rent

    Home value

    $344,500

    $320,000 - $372,000

    $2,620/mo

    Zestimate® history
    Loading
    Loading...

    Owner options

    List your home for rent

    $2,620/mo

    Rent Zestimate®

    Find your next renter with Zillow Rental Manager. Plus, with online applications, you can quickly screen prospective tenants – for free.

    Learn more

    $2,620/mo

    Rent Zestimate®

    Refinance and save

    $2,975/mo

    Est. payment

    Refinancing to a lower rate could help reduce your monthly payments and save thousands over the life of the loan.

    See today's rates

    $2,975/mo

    Est. payment

    Explore your selling options

    Work with a Zillow partner agent

    Leverage their expertise and Zillow's premium Showcase listings to get your home seen by more buyers.

    Get started

    List with your own agent

    Get your home in front of millions of buyers by listing it on Zillow.

    Learn how to do it

    Sell it yourself

    Take full control of how buyers see your home on Zillow by listing For Sale by Owner (FSBO).

    List your home

    What's special

    Incredible viewsBlinds on all windowsSplit bedroom planGranite countertopsHardwood floorsWood cabinetsGas grills
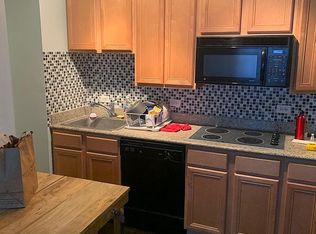
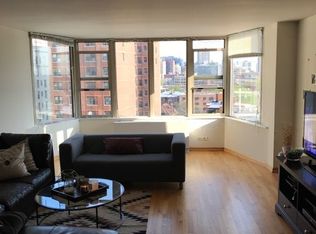
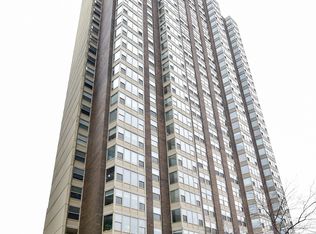
    Beautiful High floor south facing 2br/1ba unit. Incredible views east from Belmont Harbor to south DT Chicago and everything in-between. Split bedroom plan - great for privacy and quiet living enjoyment. Hardwood floors in entrance and living/dining combo. Tile in Bath and kitchen, both bedrooms carpet. Walls painted neutral colors. Blinds on all windows. Kitchen has wood cabinets with granite countertops and stainless steel appliance's. Building has a host of amenity options with pool and large outdoor patio with gas grills and cabanas, work out room, secure package pick-up, 24/7 doorman, on site property manager and building engineer. Attached garage with parking available for rent/purchase. Non permitted tree lined street dedicated as historic landmark by city historic preservation committee. On site laundry as well as Tide laundry service available. Must see to appreciate.

    Zillow last checked:

    Listing updated:

    Listed by:

    John O'Brien 773-697-5555,

    Baird & Warner,

    Edan Dimalanta,

    Baird & Warner

    Bought with:

    Madeleine Pearl

    Station Cities

    Madeleine Pearl

    Station Cities

    Source: MRED as distributed by MLS GRID,MLS#: 12378749MLS Logo

    Facts & features

    Interior

    Bedrooms & bathrooms
    • Bedrooms: 2
    • Bathrooms: 1
    • Full bathrooms: 1
    Rooms
    • Room types: Foyer
    Primary bedroom
    • Features: Flooring (Carpet), Window Treatments (Aluminum Frames, Double Pane Windows)
    • Level: Main
    • Area: 176 Square Feet
    • Dimensions: 16X11
    Bedroom 2
    • Features: Flooring (Carpet), Window Treatments (Aluminum Frames, Double Pane Windows)
    • Level: Main
    • Area: 108 Square Feet
    • Dimensions: 12X09
    Dining room
    • Features: Flooring (Hardwood)
    • Level: Main
    • Dimensions: COMBO
    Foyer
    • Features: Flooring (Hardwood)
    • Level: Main
    • Area: 96 Square Feet
    • Dimensions: 12X08
    Kitchen
    • Features: Kitchen (Eating Area-Breakfast Bar, Granite Counters, Updated Kitchen), Flooring (Ceramic Tile)
    • Level: Main
    • Area: 80 Square Feet
    • Dimensions: 10X8
    Living room
    • Features: Flooring (Hardwood), Window Treatments (Aluminum Frames, Double Pane Windows)
    • Level: Main
    • Area: 390 Square Feet
    • Dimensions: 26X15
    Heating
    • Electric, Steam
    Cooling
    • Zoned, Electric
    Appliances
    • Included: Range, Microwave, Dishwasher, Refrigerator, Electric Cooktop, Electric Oven
    • Laundry: Common Area
    Features
    • Elevator, Storage, Walk-In Closet(s), Open Floorplan, Dining Combo, Doorman, Granite Counters, Health Facilities, Lobby
    • Flooring: Carpet, Wood
    • Doors: Door Monitored By TV
    • Windows: Screens, Window Treatments
    • Basement: None
    • Common walls with other units/homes: End Unit
    Interior area
    • Total structure area: 1,000
    • Total interior livable area: 1,000 sqft

    Property

    Parking
    • Parking features: On Site, Attached, Garage
    • Has attached garage: Yes
    Accessibility
    • Accessibility features: No Disability Access
    Features
    • Patio & porch: Patio
    • Exterior features: Outdoor Grill, Door Monitored By TV
    • Pool features: In Ground
    Details
    • Additional structures: Gazebo
    • Parcel number: 14213070611193
    • Special conditions: List Broker Must Accompany

    Construction

    Type & style
    • Home type: Condo
    • Property subtype: Condominium, Single Family Residence
    Materials
    • Brick
    Condition
    • New construction: No
    • Year built: 1969
    • Major remodel year: 2005

    Utilities & green energy

    • Electric: Circuit Breakers
    • Sewer: Public Sewer
    • Water: Lake Michigan
    • Utilities for property: Cable Available

    Community & HOA

    Community
    • Subdivision: Hawthorne Place
    HOA
    • Has HOA: Yes
    • Amenities included: Bike Room/Bike Trails, Door Person, Coin Laundry, Elevator(s), Exercise Room, On Site Manager/Engineer, Sundeck, Pool, Security Door Lock(s), Service Elevator(s)
    • Services included: Heat, Air Conditioning, Water, Insurance, Security, Doorman, Cable TV, Exercise Facilities, Pool, Exterior Maintenance, Lawn Care, Scavenger, Snow Removal, Internet
    • HOA fee: $824 monthly
    Location
    • Region: Chicago

    Financial & listing details

    • Price per square foot: $305/sqft
    • Tax assessed value: $265,970
    • Annual tax amount: $4,826
    • Date on market: 6/6/2025
    • Listing terms: Cash
    • Ownership: Condo

    Price history

    DateEventPrice
    8/1/2025Sold$305,000+2%$305/sqft
    Source: MRED as distributed by MLS GRID #12378749 Report a problem
    6/24/2025Pending sale$299,000$299/sqft
    Source: MRED as distributed by MLS GRID #12378749 Report a problem
    6/10/2025Contingent$299,000$299/sqft
    Source: MRED as distributed by MLS GRID #12378749 Report a problem
    6/6/2025Listed for sale$299,000+10.8%$299/sqft
    Source: MRED as distributed by MLS GRID #12378749 Report a problem
    7/24/2022Listing removed--
    Source: MRED as distributed by MLS GRID #11376351 Report a problem
    7/8/2022Price change$269,900-3.6%$270/sqft
    Source: MRED as distributed by MLS GRID #11376351 Report a problem
    6/23/2022Price change$279,900-3.4%$280/sqft
    Source: MRED as distributed by MLS GRID #11376351 Report a problem
    6/9/2022Listed for sale$289,900+0.8%$290/sqft
    Source: MRED as distributed by MLS GRID #11376351 Report a problem
    4/25/2021Listing removed--
    Source: Zillow Rental Manager Report a problem
    3/23/2021Listed for rent$2,250+2.3%$2/sqft
    Source: Zillow Rental Manager Report a problem
    3/22/2016Listing removed$2,200$2/sqft
    Source: Osher Management Services Inc. #09167130 Report a problem
    3/16/2016Listed for rent$2,200$2/sqft
    Source: Osher Management Services Inc. #09167130 Report a problem
    3/27/2015Listing removed$2,200$2/sqft
    Source: Osher Management Services Inc. #08856813 Report a problem
    3/10/2015Listed for rent$2,200$2/sqft
    Source: Osher Management Services Inc. #08856813 Report a problem
    4/20/2007Sold$287,500$288/sqft
    Source: MRED as distributed by MLS GRID #06343147 Report a problem

    Public tax history

    YearProperty taxesTax assessment
    2024-- $26,597 +10.8%
    2023$5,064 +2.6%$23,999
    2022$4,936 +2.3%$23,999
    2021$4,826 +4%$23,999 +15.2%
    2020$4,639 +1.2%$20,826 -8.7%
    2019$4,583 +1.7%$22,810
    2018$4,506 +12.7%$22,810 +22.8%
    2017$3,998 +7.5%$18,573
    2016$3,720 +9.3%$18,573
    2015$3,403 +18.8%$18,573 +20.3%
    2014$2,864 +2%$15,438
    2013$2,808 -3.7%$15,438 -5%
    2012$2,916 -21.9%$16,250 -29.4%
    2011$3,732 -0.4%$23,032
    2010$3,748 $23,032
    Find assessor info on the county website

    Neighborhood: Lake View

    Nearby schools

    GreatSchools rating
    Schools provided by the listing agent
    • District: 299

    Source: MRED as distributed by MLS GRID. This data may not be complete. We recommend contacting the local school district to confirm school assignments for this home.

    Get a cash offer in 3 minutes
    Find out how much your home could sell for in as little as 3 minutes with a no-obligation cash offer.
    Estimated market value
    $344,500
    Get a cash offer in 3 minutes
    Find out how much your home could sell for in as little as 3 minutes with a no-obligation cash offer.
    Estimated market value
    $344,500