Skip main navigation
Closed
  • $365,000

    525 W Hawthorne Pl APT 2707, Chicago, IL 60657

    2beds
    975sqft
    Condominium, Single Family Residence
    Built in 1969
    -- sqft lot
    $368,800 Zestimate®
    $374/sqft
    $2,738 Estimated rent

    Home value

    $368,800

    $336,000 - $406,000

    $2,738/mo

    Zestimate® history
    Loading
    Loading...

    Owner options

    List your home for rent

    $2,738/mo

    Rent Zestimate®

    Find your next renter with Zillow Rental Manager. Plus, with online applications, you can quickly screen prospective tenants – for free.

    Learn more

    $2,738/mo

    Rent Zestimate®

    Refinance and save

    $3,528/mo

    Est. payment

    Refinancing to a lower rate could help reduce your monthly payments and save thousands over the life of the loan.

    See today's rates

    $3,528/mo

    Est. payment

    Explore your selling options

    Work with a Zillow partner agent

    Leverage their expertise and Zillow's premium Showcase listings to get your home seen by more buyers.

    Get started

    List with your own agent

    Get your home in front of millions of buyers by listing it on Zillow.

    Learn how to do it

    Sell it yourself

    Take full control of how buyers see your home on Zillow by listing For Sale by Owner (FSBO).

    List your home

    What's special

    Natural light is blindingBright open-concept living spaceChef-inspired kitchenSleek gray cabinetryFresh designer paint throughoutStainless steel appliancesPolished granite countertops
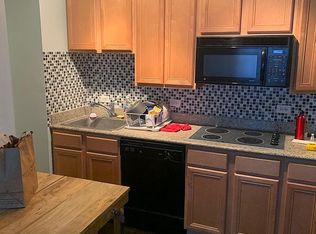
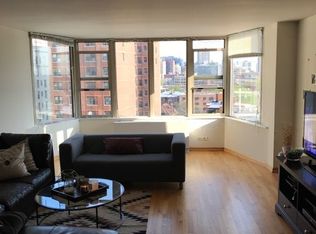
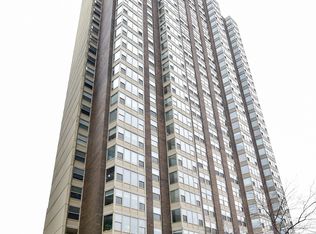
    **Multiple Offers Received...Best & Final by Monday, 3/23 at 12 Noon** Soaring high above East Lakeview, Residence 2707 at 525 W. Hawthorne Place offers a rare opportunity to own a sophisticated 2-bedroom/1-bath home (split floorplan) with breathtaking panoramic/vacation views of Lake Michigan, Belmont Harbor, Navy Pier, and Chicago's iconic skyline...you better bring your sunglasses as the natural light is blinding! Positioned in the highly sought-after 07-tier, and one of only five 07 Units in the building that clears the 3430 & 3440 Lake Shore Drive building. This south-facing residence delivers uninterrupted vistas that stretch across the lake and city in every direction. Upon entering, you're welcomed by a bright, open-concept living space where expansive bay windows frame postcard-worthy views throughout the day and spectacular city lights at night. The flexible living and dining area creates an ideal setting for both refined entertaining and comfortable everyday living. The chef-inspired kitchen is thoughtfully designed with sleek gray cabinetry, polished granite countertops, stainless steel appliances (all appliances were replaced in 2024, except the DW), and a breakfast bar perfect for casual dining or morning coffee while enjoying the skyline. Freshly updated, the home features newly refinished hardwood floors in the main living areas, plush new carpeting in the bedrooms, and fresh designer paint throughout. Both bedrooms are generously sized with excellent closet space, including a walk-in closet in the primary bedroom. The bathroom has been refreshed with a newly reglazed tub, completing the home's move-in-ready appeal. 525 W. Hawthorne Place is a full-service building offering an exceptional lifestyle just steps from Chicago's lakefront. Residents enjoy 24-hour door staff, a fitness center, storage lockers, laundry room and a spectacular outdoor pool and sundeck with grilling stations, perfect for summer entertaining. Set on a picturesque tree-lined street surrounded by multi-million-dollar homes, this premier location places you half a block from Lake Michigan and the lakefront trail, with easy access to transit, dining, shopping, and everything vibrant East Lakeview has to offer. Additional highlights include a prime deeded indoor garage parking space (#115) and a pet-friendly policy allowing up to 2 dogs (combined weight 75 lbs). Assessments conveniently include all utilities except electricity. An exceptional residence offering luxury, views, and an unbeatable Lakeview lifestyle. What more is there to say except...Welcome Home!

    Zillow last checked:

    Listing updated:

    Listed by:

    Kevin Tatum 773-677-1465,

    @properties Christie's International Real Estate

    Bought with:

    Anthony Marcucci

    @properties Christie's International Real Estate

    Source: MRED as distributed by MLS GRID,MLS#: 12589260MLS Logo

    Facts & features

    Interior

    Bedrooms & bathrooms
    • Bedrooms: 2
    • Bathrooms: 1
    • Full bathrooms: 1
    Rooms
    • Room types: Foyer
    Primary bedroom
    • Features: Flooring (Carpet)
    • Level: Main
    • Area: 165 Square Feet
    • Dimensions: 15X11
    Bedroom 2
    • Features: Flooring (Carpet)
    • Level: Main
    • Area: 99 Square Feet
    • Dimensions: 11X09
    Dining room
    • Features: Flooring (Hardwood)
    • Level: Main
    • Dimensions: COMBO
    Foyer
    • Features: Flooring (Hardwood)
    • Level: Main
    • Area: 84 Square Feet
    • Dimensions: 12X07
    Kitchen
    • Features: Kitchen (Eating Area-Breakfast Bar, Granite Counters, Updated Kitchen), Flooring (Ceramic Tile)
    • Level: Main
    • Area: 126 Square Feet
    • Dimensions: 14X09
    Living room
    • Features: Flooring (Hardwood)
    • Level: Main
    • Area: 375 Square Feet
    • Dimensions: 15X25
    Heating
    • Steam
    Cooling
    • Central Air
    Appliances
    • Included: Range, Microwave, Dishwasher, Refrigerator, Stainless Steel Appliance(s)
    • Laundry: Common Area
    Features
    • Storage, Walk-In Closet(s), Open Floorplan, Doorman, Granite Counters, Health Facilities, Lobby
    • Flooring: Hardwood, Carpet
    • Windows: Screens
    • Basement: None
    • Common walls with other units/homes: End Unit
    Interior area
    • Total structure area: 0
    • Total interior livable area: 975 sqft

    Property

    Parking
    • Total spaces: 1
    • Parking features: Asphalt, Yes, Garage Owned, Attached, Garage
    • Attached garage spaces: 1
    Accessibility
    • Accessibility features: No Disability Access
    Features
    • Pool features: In Ground
    • Has view: Yes
    • View description: Front of Property, Side(s) of Property
    • Has water view: Yes
    • Water view: Front of Property,Side(s) of Property
    Lot
    • Features: Common Grounds, Landscaped
    Details
    • Additional parcels included: 14213070611349
    • Parcel number: 14213070611199
    • Special conditions: List Broker Must Accompany,Association Rental - Restrictions Apply
    • Other equipment: TV-Cable

    Construction

    Type & style
    • Home type: Condo
    • Property subtype: Condominium, Single Family Residence
    Materials
    • Brick, Glass
    • Foundation: Concrete Perimeter, Pillar/Post/Pier
    Condition
    • New construction: No
    • Year built: 1969
    Details
    • Builder model: 2-BDRM/1-BATH

    Utilities & green energy

    • Electric: Circuit Breakers
    • Sewer: Public Sewer
    • Water: Lake Michigan, Public

    Community & HOA

    HOA
    • Has HOA: Yes
    • Amenities included: Bike Room/Bike Trails, Door Person, Coin Laundry, Elevator(s), Exercise Room, Storage, On Site Manager/Engineer, Sundeck, Pool, Receiving Room, Service Elevator(s)
    • Services included: Heat, Air Conditioning, Water, Parking, Insurance, Doorman, Cable TV, Exercise Facilities, Pool, Exterior Maintenance, Lawn Care, Scavenger, Internet
    • HOA fee: $954 monthly
    Location
    • Region: Chicago

    Financial & listing details

    • Price per square foot: $374/sqft
    • Tax assessed value: $272,010
    • Annual tax amount: $5,119
    • Date on market: 3/19/2026
    • Listing terms: Conventional
    • Ownership: Condo

    Price history

    DateEventPrice
    4/23/2026Sold$365,000+7.4%$374/sqft
    Source: MRED as distributed by MLS GRID #12589260 Report a problem
    3/23/2026Contingent$339,900$349/sqft
    Source: MRED as distributed by MLS GRID #12589260 Report a problem
    3/19/2026Listed for sale$339,900+44.6%$349/sqft
    Source: MRED as distributed by MLS GRID #12589260 Report a problem
    1/11/2013Sold$235,000$241/sqft
    Source: MRED as distributed by MLS GRID #08158398 Report a problem

    Public tax history

    YearProperty taxesTax assessment
    2024-- $27,201 +8.8%
    2023$4,575 +3.1%$24,999
    2022$4,438 +1.9%$24,999
    2021$4,357 +7.5%$24,999 +17.4%
    2020$4,054 +1.4%$21,300 -8.7%
    2019$3,998 +1.7%$23,329
    2018$3,930 +16.9%$23,329 +22.8%
    2017$3,362 +1.8%$18,994
    2016$3,304 +10.1%$18,994
    2015$3,000 +2.4%$18,994 +20.3%
    2014$2,929 +2%$15,788
    2013$2,871 -3.7%$15,788 -5%
    2012$2,982 -21.9%$16,619 -29.4%
    2011$3,817 -0.4%$23,555
    2010$3,833 $23,555
    Find assessor info on the county website

    Neighborhood: Lake View

    Nearby schools

    GreatSchools rating
    Schools provided by the listing agent
    • Elementary: Nettelhorst Elementary School
    • Middle: Nettelhorst Elementary School
    • High: Lake View High School
    • District: 299

    Source: MRED as distributed by MLS GRID. This data may not be complete. We recommend contacting the local school district to confirm school assignments for this home.

    Get a cash offer in 3 minutes
    Find out how much your home could sell for in as little as 3 minutes with a no-obligation cash offer.
    Estimated market value
    $368,800
    Get a cash offer in 3 minutes
    Find out how much your home could sell for in as little as 3 minutes with a no-obligation cash offer.
    Estimated market value
    $368,800