Skip main navigation
Closed
  • $325,000

    525 W Hawthorne Pl APT 604, Chicago, IL 60657

    2beds
    1,240sqft
    Condominium, Single Family Residence
    Built in 1969
    -- sqft lot
    $396,700 Zestimate®
    $262/sqft
    $3,281 Estimated rent

    Home value

    $396,700

    $369,000 - $428,000

    $3,281/mo

    Zestimate® history
    Loading
    Loading...

    Owner options

    List your home for rent

    $3,281/mo

    Rent Zestimate®

    Find your next renter with Zillow Rental Manager. Plus, with online applications, you can quickly screen prospective tenants – for free.

    Learn more

    $3,281/mo

    Rent Zestimate®

    Refinance and save

    $3,242/mo

    Est. payment

    Refinancing to a lower rate could help reduce your monthly payments and save thousands over the life of the loan.

    See today's rates

    $3,242/mo

    Est. payment

    Explore your selling options

    Work with a Zillow partner agent

    Leverage their expertise and Zillow's premium Showcase listings to get your home seen by more buyers.

    Get started

    List with your own agent

    Get your home in front of millions of buyers by listing it on Zillow.

    Learn how to do it

    Sell it yourself

    Take full control of how buyers see your home on Zillow by listing For Sale by Owner (FSBO).

    List your home

    What's special

    Bay windowOutdoor poolClose to shoppingLaundry roomFitness centerOutdoor sun deckHardwood floors
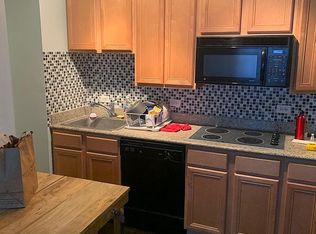
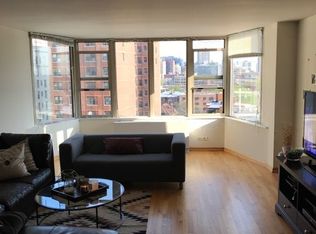
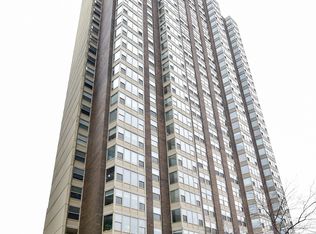
    Welcome to the largest 2 bedroom/2 bathroom in the building. This highly sought after floor plan features an open kitchen with granite counter tops and stainless steel appliances. Large living and dining area with hardwood floors and a bay window overlooking tree-lined Hawthorne street. Very spacious bedroom sizes and plenty of closet space. Freshly painted unit. Our price includes an indoor deeded parking spot (P-04). Assessment includes- Water (hot and cold), heating and air conditioning, 24 hour door staff, outdoor pool, outdoor sun deck and grills, 24 hour fitness room, high speed internet,basic cable and indoor parking. Owner only pays electric bill of approx. $45 per month. On site manager M-F. On site engineer. Laundry room in building. Dry cleaning service available. 2 dogs allowed per unit up to 75 lbs each. Close to shopping and transportation Building amenities include fitness center, pool and sundeck, 24-hour doorman and laundry room. Near bus routes to downtown, the Addison Red Line, Wrigley Field.

    Zillow last checked:

    Listing updated:

    Listed by:

    Marc Dumas 773-733-2617,

    Dream Town Real Estate

    Bought with:

    Chris Vasilakopoulos

    Dream Town Real Estate

    Source: MRED as distributed by MLS GRID,MLS#: 11827190MLS Logo

    Facts & features

    Interior

    Bedrooms & bathrooms
    • Bedrooms: 2
    • Bathrooms: 2
    • Full bathrooms: 2
    Rooms
    • Room types: Storage
    Primary bedroom
    • Features: Flooring (Carpet), Window Treatments (Blinds), Bathroom (Full)
    • Level: Main
    • Area: 176 Square Feet
    • Dimensions: 16X11
    Bedroom 2
    • Features: Flooring (Carpet)
    • Level: Main
    • Area: 165 Square Feet
    • Dimensions: 15X11
    Dining room
    • Level: Main
    • Dimensions: COMBO
    Kitchen
    • Features: Kitchen (Eating Area-Breakfast Bar, Pantry-Closet), Flooring (Ceramic Tile)
    • Level: Main
    • Area: 81 Square Feet
    • Dimensions: 9X9
    Living room
    • Features: Flooring (Hardwood), Window Treatments (Blinds)
    • Level: Main
    • Area: 375 Square Feet
    • Dimensions: 25X15
    Storage
    • Level: Main
    • Area: 16 Square Feet
    • Dimensions: 4X4
    Heating
    • Electric, Steam
    Cooling
    • Wall Unit(s)
    Appliances
    • Included: Range, Dishwasher, Refrigerator, Freezer, Disposal, Stainless Steel Appliance(s)
    Features
    • Storage
    • Flooring: Hardwood
    • Basement: None
    Interior area
    • Total structure area: 0
    • Total interior livable area: 1,240 sqft

    Property

    Parking
    • Total spaces: 1
    • Parking features: Garage Door Opener, Heated Garage, On Site, Garage Owned, Attached, Garage
    • Attached garage spaces: 1
    • Has uncovered spaces: Yes
    Accessibility
    • Accessibility features: No Disability Access
    Features
    • Patio & porch: Patio
    • Pool features: In Ground
    Details
    • Additional parcels included: 14213070611242
    • Parcel number: 14213070611037
    • Special conditions: None

    Construction

    Type & style
    • Home type: Condo
    • Property subtype: Condominium, Single Family Residence
    Materials
    • Brick, Glass, Concrete
    Condition
    • New construction: No
    • Year built: 1969

    Utilities & green energy

    • Sewer: Public Sewer
    • Water: Lake Michigan, Public

    Community & HOA

    HOA
    • Has HOA: Yes
    • Amenities included: Bike Room/Bike Trails, Door Person, Coin Laundry, Elevator(s), Exercise Room, Storage, On Site Manager/Engineer, Sundeck, Pool, Receiving Room, Security Door Lock(s), Service Elevator(s), Valet/Cleaner
    • Services included: Heat, Air Conditioning, Water, Parking, Insurance, Security, Doorman, Cable TV, Exercise Facilities, Pool, Exterior Maintenance, Scavenger, Snow Removal, Internet
    • HOA fee: $950 monthly
    Location
    • Region: Chicago

    Financial & listing details

    • Price per square foot: $262/sqft
    • Tax assessed value: $308,290
    • Annual tax amount: $4,826
    • Date on market: 7/10/2023
    • Listing terms: Cash
    • Ownership: Condo

    Price history

    DateEventPrice
    8/28/2023Sold$325,000+3.2%$262/sqft
    Source: MRED as distributed by MLS GRID #11827190 Report a problem
    7/14/2023Contingent$315,000$254/sqft
    Source: MRED as distributed by MLS GRID #11827190 Report a problem
    7/10/2023Listed for sale$315,000+3.3%$254/sqft
    Source: MRED as distributed by MLS GRID #11827190 Report a problem
    3/29/2018Sold$305,000-1.6%$246/sqft
    Source: MRED as distributed by MLS GRID #09853288 Report a problem
    2/27/2018Pending sale$310,000$250/sqft
    Source: Baird & Warner #09853288 Report a problem
    2/9/2018Listed for sale$310,000+376.9%$250/sqft
    Source: Baird & Warner #09853288 Report a problem
    10/16/2014Listing removed$2,400$2/sqft
    Source: X Plus Real Estate Report a problem
    10/1/2014Price change$2,400-4%$2/sqft
    Source: X Plus Real Estate Report a problem
    7/1/2014Listed for rent$2,500$2/sqft
    Source: X Plus Real Estate Report a problem
    3/14/2006Sold$65,000-80.1%$52/sqft
    Source: Public Record Report a problem
    4/27/2004Sold$326,000$263/sqft
    Source: Public Record Report a problem

    Public tax history

    YearProperty taxesTax assessment
    2024-- $30,829 +10.1%
    2023$4,648 +3.5%$27,998
    2022$4,492 +1.5%$27,998
    2021$4,425 -5.6%$27,998 +16%
    2020$4,687 -11.8%$24,140 -8.7%
    2019$5,312 +32.8%$26,440
    2018$4,001 +2.4%$26,440 +22.8%
    2017$3,908 +2.5%$21,527
    2016$3,811 +10%$21,527
    2015$3,464 +21.8%$21,527 +20.3%
    2014$2,844 +2.4%$17,894
    2013$2,776 -5.3%$17,894 -5%
    2012$2,932 -20.1%$18,836 -29.4%
    2011$3,671 +3.3%$26,696
    2010$3,555 $26,696
    Find assessor info on the county website

    Neighborhood: Lake View

    Nearby schools

    GreatSchools rating
    Schools provided by the listing agent
    • District: 299

    Source: MRED as distributed by MLS GRID. This data may not be complete. We recommend contacting the local school district to confirm school assignments for this home.

    Get a cash offer in 3 minutes
    Find out how much your home could sell for in as little as 3 minutes with a no-obligation cash offer.
    Estimated market value
    $396,700
    Get a cash offer in 3 minutes
    Find out how much your home could sell for in as little as 3 minutes with a no-obligation cash offer.
    Estimated market value
    $396,700