"New Orleans French Quarter" style all brick home with a front porch on over an acre lot (1.38 acres) located in Krislynn Woods Community of West Terre Haute, Indiana. Walk in on the marble entry tile to this immaculate home which will surprise you with the gleaming engineered hardwood floors, wood burning brick hearth fireplace that also has a gas log and over sized living and dining rooms. Kitchen has been updated with stainless appliances, has a pantry, dining area and tile floor with easy access to formal dining. Three bedrooms with a master suite offering a large master bath with walk-in shower, full jet bathtub and double vanity. Open concept living is great for entertaining with access to private deck to enjoy the outdoors with separate area for your grill. Neutral paint in this home that is move in ready for you and your family. Entry also includes custom crown molding - see photo for detail. Outdoor amenities also include access to Krislynn Woods Homeowners Association Lake that is approximately 10 acres and community tennis courts and playground. Call Chip (812) 249-3114 or Lynda (812) 201-3034 for your tour today.
Sold for $305,000
$305,000
525 W Krislynn Woods Ave, West Terre Haute, IN 47885
3beds
2,022sqft
SingleFamily
Built in 1994
0.9 Acres Lot
$298,000 Zestimate®
$151/sqft
$1,959 Estimated rent
Home value
$298,000
$262,000 - $334,000
$1,959/mo
Zestimate® history
Owner options
List your home for rent
$1,959/mo
Rent Zestimate®
Find your next renter with Zillow Rental Manager. Plus, with online applications, you can quickly screen prospective tenants – for free.
$1,959/mo
Rent Zestimate®
Refinance and save
$1,927/mo
Est. payment
Refinancing to a lower rate could help reduce your monthly payments and save thousands over the life of the loan.
$1,927/mo
Est. payment
Explore your selling options
Work with a Zillow partner agent
Leverage their expertise and Zillow's premium Showcase listings to get your home seen by more buyers.
Get startedList with your own agent
Get your home in front of millions of buyers by listing it on Zillow.
Learn how to do itSell it yourself
Take full control of how buyers see your home on Zillow by listing For Sale by Owner (FSBO).
List your homeWhat's special
Facts & features
Interior
Bedrooms & bathrooms
- Bedrooms: 3
- Bathrooms: 2
- Full bathrooms: 2
Heating
- Forced air, Heat pump, Gas
Cooling
- Central
Appliances
- Included: Dishwasher, Garbage disposal, Microwave, Range / Oven, Refrigerator
Features
- Flooring: Tile, Carpet, Hardwood
- Basement: None
- Has fireplace: Yes
Interior area
- Total interior livable area: 2,022 sqft
Property
Parking
- Total spaces: 2
- Parking features: Garage - Attached
Features
- Exterior features: Brick
Lot
- Size: 0.9 Acres
Details
- Parcel number: 84-02-17-428-003.000-025
Construction
Type & style
- Home type: SingleFamily
Materials
- brick
- Foundation: Crawl/Raised
- Roof: Composition
Condition
- Year built: 1994
Community & HOA
HOA
- Has HOA: Yes
- HOA fee: $25 monthly
Location
- Region: West Terre Haute
Financial & listing details
- Price per square foot: $151/sqft
- Tax assessed value: $175,800
- Annual tax amount: $1,474
Price history
| Date | Event | Price |
|---|---|---|
| 8/5/2025 | Sold | $305,000+45.2%$151/sqft |
Source: Agent Provided Report a problem | ||
| 5/23/2018 | Sold | $210,000-4.5%$104/sqft |
Source: Agent Provided Report a problem | ||
| 4/13/2018 | Pending sale | $219,900$109/sqft |
Source: Berkshire Hathaway HomeServices Newlin-Miller REALTORS® #82522 Report a problem | ||
| 4/13/2018 | Listed for sale | $219,900+4.8%$109/sqft |
Source: Berkshire Hathaway HomeServices Newlin-Miller REALTORS® #82522 Report a problem | ||
| 9/8/2017 | Listing removed | $209,900$104/sqft |
Source: Berkshire Hathaway HomeServices Newlin-Miller REALTORS® #82522 Report a problem | ||
| 6/14/2017 | Price change | $209,900-4.5%$104/sqft |
Source: Berkshire Hathaway HomeServices Newlin-Miller REALTORS® #82522 Report a problem | ||
| 3/27/2017 | Listed for sale | $219,900+4.8%$109/sqft |
Source: Berkshire Hathaway HomeServices Newlin-Miller REALTORS® #82522 Report a problem | ||
| 10/28/2008 | Listing removed | $209,900$104/sqft |
Source: Century 21 #53047 Report a problem | ||
| 7/1/2008 | Listed for sale | $209,900$104/sqft |
Source: Century 21 #53047 Report a problem | ||
Public tax history
| Year | Property taxes | Tax assessment |
|---|---|---|
| 2016 | $1,474 +5794.2% | $175,800 +13423.1% |
| 2014 | $25 -98.4% | $1,300 -99.3% |
| 2013 | $1,527 +12% | $173,500 +7.3% |
| 2012 | $1,363 +17.9% | $161,700 +8.7% |
| 2011 | $1,157 -3.2% | $148,800 -4.4% |
| 2010 | $1,195 -15.9% | $155,600 -13.9% |
| 2009 | $1,421 +46.6% | $180,800 +6.7% |
| 2007 | $969 -33.7% | $169,500 +13.9% |
| 2005 | $1,463 | $148,800 |
Find assessor info on the county website
Neighborhood: 47885
Nearby homes
- $282,5003 bd2 ba1.9k sqft525 W Krislynn Woods Ave, West Terre Haute, IN 47885Sold
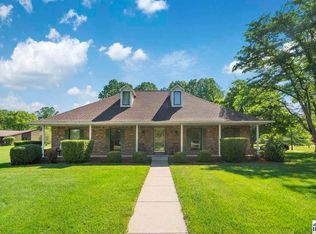
- $365,0005 bd3 ba2.7k sqft530 W Krislynn Woods Ave, West Terre Haute, IN 47885Sold
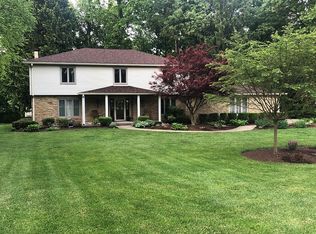
- $378,2005 bd3 ba3.3k sqft530 W Krislynn Woods Ave, West Terre Haute, IN 47885Off Market
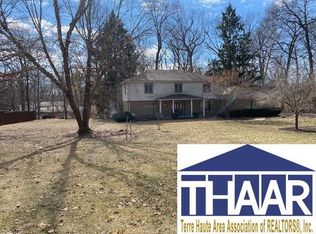
- $344,4004 bd3 ba2.3k sqft480 W Krislynn Woods Ave, West Terre Haute, IN 47885Off Market
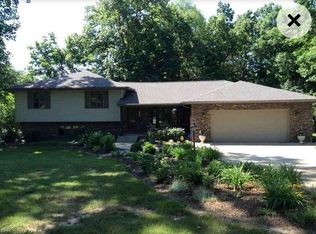
- $408,1003 bd2 ba2.6k sqft8678 N Whispering Woods Pl, West Terre Haute, IN 47885Off Market
- $209,1003 bd2 ba1.6k sqft8477 N Oakwood Pl, West Terre Haute, IN 47885Off Market
- $4,100-- bd-- ba-- sqft8477 N Oakwood Pl, West terre haute, IN 47885Off Market
- $284,3002 bd2 ba2k sqft8578 N Whispering Woods Pl, West Terre Haute, IN 47885Off Market
Nearby schools
GreatSchools rating
- 5/10Fayette Elementary SchoolGrades: K-5Distance: 2.1 mi
- 2/10West Vigo Middle SchoolGrades: 6-8Distance: 8.2 mi
- 4/10West Vigo High SchoolGrades: 9-12Distance: 8.1 mi
Schools provided by the listing agent
- Elementary: Fayette
- Middle: West Vigo
- High: West Vigo
Source: The MLS. This data may not be complete. We recommend contacting the local school district to confirm school assignments for this home.
Sell for more on Zillow
Get a Zillow Showcase℠ listing at no additional cost and you could sell for .
$298,000
2% more
+$5,960
With Zillow Showcase(estimated)
$303,960
Sell for more on Zillow
Get a Zillow Showcase℠ listing at no additional cost and you could sell for .
$298,000
2% more
+$5,960
With Zillow Showcase(estimated)
$303,960
- Indiana
- Vigo County
- West Terre Haute
- 47885
- 525 W Krislynn Woods Ave
Nearby cities
Nearby neighborhoods
Nearby zip codes
Other West Terre Haute Topics
- Apartments for Rent in 47885
- Houses for Sale in 47885
- Houses for Rent in 47885
- 47885 Real Estate
- West Terre Haute Condos
- Houses for Sale in West Terre Haute
- Newest Listings in West Terre Haute
- West Terre Haute Home Values
- West Terre Haute Real Estate Agents
- West Terre Haute Refinance
- West Terre Haute Mortgage Rates
