Welcome home to this lakefront haven overlooking Tempe Town Lake, Camelback & Papago. The wide-plank hardwood floors complement custom wood stair treads in this freshly painted space, that exudes pride of ownership. Electric roll shades frame the stunning TCA and park views from the living room and open concept kitchen with cherry cabinetry, granite counters, updated appliances, metal roll-out shelving, pantry, bar and built in desk. Primary suite includes a remodeled bath, walk in closet and blackout shades for the weekend snooze. Gated community with pool, hot tub and grill. 5 minutes from ASU and airport, with attached garage. Prime downtown Tempe location, walk to any local destination! Or stay in to enjoy dinner on your upper patio or to watch the fireworks from your 3rd floor perch.
Sold for $580,000
$580,000
525 W LAKESIDE Drive #151, Tempe, AZ 85281
2beds
1,336sqft
Townhouse
Built in 2006
543 Square Feet Lot
$571,300 Zestimate®
$434/sqft
$2,270 Estimated rent
Home value
$571,300
$520,000 - $628,000
$2,270/mo
Zestimate® history
Owner options
List your home for rent
$2,270/mo
Rent Zestimate®
Find your next renter with Zillow Rental Manager. Plus, with online applications, you can quickly screen prospective tenants – for free.
$2,270/mo
Rent Zestimate®
Refinance and save
$3,838/mo
Est. payment
Refinancing to a lower rate could help reduce your monthly payments and save thousands over the life of the loan.
$3,838/mo
Est. payment
Explore your selling options
Work with a Zillow partner agent
Leverage their expertise and Zillow's premium Showcase listings to get your home seen by more buyers.
Get startedList with your own agent
Get your home in front of millions of buyers by listing it on Zillow.
Learn how to do itSell it yourself
Take full control of how buyers see your home on Zillow by listing For Sale by Owner (FSBO).
List your homeWhat's special
Zillow last checked:
Listing updated:
Listed by:
Katherine E Walsh 480-468-7933,
Keller Williams Realty East Valley
Bought with:
Non-MLS Agent
Non-MLS Office
Source: ARMLS,MLS#: 6871560
Facts & features
Interior
Bedrooms & bathrooms
- Bedrooms: 2
- Bathrooms: 3
- Full bathrooms: 2
- 1/2 bathrooms: 1
Heating
- Electric
Cooling
- Central Air, Ceiling Fan(s), Programmable Thmstat
Appliances
- Included: Dryer, Washer, Refrigerator, Built-in Microwave, Dishwasher, Disposal, Gas Range, Gas Oven, Built-In Gas Oven, Water Purifier
- Laundry: Upper Level
Features
- High Speed Internet, Granite Counters, Double Vanity, Upstairs, Eat-in Kitchen, Breakfast Bar, Kitchen Island, Bidet, Full Bth Master Bdrm
- Flooring: Tile, Wood
- Windows: Double Pane Windows
- Has basement: No
- Has fireplace: No
Interior area
- Total structure area: 1,336
- Total interior livable area: 1,336 sqft
Property
Parking
- Total spaces: 2
- Parking features: Tandem Garage, Garage Door Opener
- Garage spaces: 2
Features
- Stories: 3
- Patio & porch: Covered
- Exterior features: Balcony
- Pool features: None
- Spa features: None
- Fencing: None
- Has view: Yes
- View description: City Lights, Mountain(s)
- Waterfront features: Waterfront
Lot
- Size: 543 Square Feet
- Features: None, North/South Exposure, Waterfront
Details
- Parcel number: 12424187
Construction
Type & style
- Home type: Townhouse
- Property subtype: Townhouse
- Attached to another structure: Yes
Materials
- Brick Veneer, Spray Foam Insulation, Stucco, Block, Brick
Condition
- Year built: 2006
Details
- Builder name: Pulte
Utilities & green energy
- Sewer: Public Sewer
- Water: City Water
Community & HOA
Community
- Features: Pool, Lake, Gated, Community Spa, Community Spa Htd, Near Light Rail Stop, Near Bus Stop, Biking/Walking Path
- Security: Fire Sprinkler System
- Subdivision: 525 TOWN LAKE CONDOMINIUM AMD
HOA
- Has HOA: Yes
- Services included: Roof Repair, Insurance, Maintenance Grounds, Street Maint, Trash, Water, Roof Replacement, Maintenance Exterior
- HOA fee: $490 monthly
- HOA name: 525 Town Lake
- HOA phone: 480-844-2224
Location
- Region: Tempe
Financial & listing details
- Price per square foot: $434/sqft
- Tax assessed value: $399,600
- Annual tax amount: $2,697
- Date on market: 4/5/2026
- Listing terms: Cash,Conventional,1031 Exchange,VA Loan
- Ownership: Condominium
Price history
| Date | Event | Price |
|---|---|---|
| 5/30/2025 | Sold | $580,000$434/sqft |
Source:  ARMLS #6871560 Report a problem ARMLS #6871560 Report a problem | ||
| 5/27/2025 | Pending sale | $580,000$434/sqft |
Source: ARMLS #6871560 Report a problem | ||
| 5/27/2025 | Listed for sale | $580,000+78.7%$434/sqft |
Source: ARMLS #6871560 Report a problem | ||
| 11/15/2017 | Sold | $324,500+32.5%$243/sqft |
Source: ARMLS #5616297 Report a problem | ||
| 7/17/2010 | Listing removed | $244,900$183/sqft |
Source: foreclosure.com Report a problem | ||
| 6/19/2010 | Price change | $244,900$183/sqft |
Source: foreclosure.com Report a problem | ||
| 6/5/2010 | Listed for sale | -- |
Source: foreclosure.com Report a problem | ||
Public tax history
| Year | Property taxes | Tax assessment |
|---|---|---|
| 2025 | $3,323 +23.9% | $39,960 +3.5% |
| 2024 | $2,683 +1.2% | $38,610 +52.9% |
| 2023 | $2,651 +4.2% | $25,256 -16.6% |
| 2022 | $2,544 +1.4% | $30,270 +6.7% |
| 2021 | $2,508 +2% | $28,360 +2.7% |
| 2020 | $2,460 +2.8% | $27,610 +9.2% |
| 2019 | $2,393 | $25,280 +0.9% |
| 2018 | $2,393 +3.2% | $25,050 +13.6% |
| 2017 | $2,319 +3.9% | $22,050 +4.7% |
| 2016 | $2,232 | $21,070 +3.7% |
| 2015 | $2,232 | $20,320 +24.1% |
| 2014 | -- | $16,380 +10.7% |
| 2013 | -- | $14,800 -9.2% |
| 2012 | -- | $16,300 -17.9% |
| 2011 | -- | $19,850 -12.2% |
| 2010 | -- | $22,600 -22.7% |
| 2009 | -- | $29,250 +552.9% |
| 2008 | -- | $4,480 |
Find assessor info on the county website
Neighborhood: 85281
Nearby homes
- $519,9002 bd3 ba1.5k sqft525 W Lakeside Dr UNIT 148, Tempe, AZ 85281Sold

- $486,300-- bd3 ba1.6k sqft525 W Lakeside Dr UNIT 146, Tempe, AZ 85281Off Market
- $471,8002 bd3 ba1.5k sqft525 W Lakeside Dr UNIT 127, Tempe, AZ 85281Off Market
- $492,1002 bd2 ba1.4k sqft525 W Lakeside Dr UNIT 108, Tempe, AZ 85281Off Market
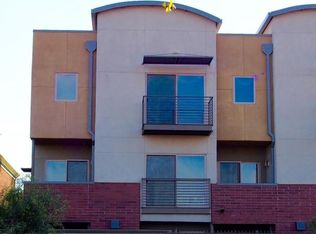
- $466,4002 bd3 ba1.5k sqft525 W Lakeside Dr UNIT 134, Tempe, AZ 85281Off Market
- $462,9002 bd2 ba1.5k sqft525 W Lakeside Dr UNIT 150, Tempe, AZ 85281Off Market
- $481,400-- bd3 ba1.5k sqft525 W Lakeside Dr UNIT 114, Tempe, AZ 85281Off Market
- $447,5002 bd2 ba1.3k sqft525 W Lakeside Dr UNIT 105, Tempe, AZ 85281Off Market
Nearby schools
GreatSchools rating
- 4/10Scales Technology AcademyGrades: PK-5Distance: 0.6 mi
- 2/10Geneva Epps Mosley Middle SchoolGrades: 6-8Distance: 1 mi
- 5/10Tempe High SchoolGrades: 9-12Distance: 1.5 mi
Schools provided by the listing agent
- Elementary: Scales Technology Academy
- Middle: Geneva Epps Mosley Middle School
- High: Tempe High School
- District: Tempe School District
Source: ARMLS. This data may not be complete. We recommend contacting the local school district to confirm school assignments for this home.
Get a cash offer in 3 minutes
Find out how much your home could sell for in as little as 3 minutes with a no-obligation cash offer.
Estimated market value
$571,300
Get a cash offer in 3 minutes
Find out how much your home could sell for in as little as 3 minutes with a no-obligation cash offer.
Estimated market value
$571,300
- Arizona
- Maricopa County
- Tempe
- 85281
- 525 W LAKESIDE Drive Unit 151
Nearby cities
Nearby neighborhoods
Nearby zip codes
Other Tempe Topics
