**New roof will be installed prior to closing.**This 4 bedroom, 2 bathroom home sits on a desirable corner lot and is conveniently located just minutes from shopping, and many amenities. Inside, the layout features a private master suite that offers a separate entrance from the covered patio, and is positioned separately from the 3 additional bedrooms, complete with its own bathroom. Outside, you’ll find a spacious fully fenced backyard and a large driveway for ample parking. The property also includes a 1-car attached garage and an additional detached 2-car garage.
Pending
Price cut: $10K (8/13)
$189,900
525 W Mill Rd, Evansville, IN 47710
4beds
1,416sqft
Single Family Residence
Built in 1954
0.25 Acres Lot
$188,000 Zestimate®
$--/sqft
$-- HOA
What's special
Private master suiteCovered patioSpacious fully fenced backyardDesirable corner lot
- 85 days
- 201
- 1
Likely to sell faster than
Zillow last checked:
Listing updated:
Listed by:
Alexis Acton 812-453-1370,
@properties
Source: IRMLS,MLS#: 202627143
Facts & features
Interior
Bedrooms & bathrooms
- Bedrooms: 4
- Bathrooms: 2
- Full bathrooms: 2
- Main level bedrooms: 4
Bedroom 1
- Level: Main
Bedroom 2
- Level: Main
Heating
- Natural Gas, Forced Air
Cooling
- Central Air
Appliances
- Included: Dishwasher, Refrigerator
- Laundry: Electric Dryer Hookup
Features
- Ceiling Fan(s), Eat-in Kitchen, Stand Up Shower, Tub/Shower Combination
- Flooring: Vinyl
- Has basement: No
- Attic: Pull Down Stairs
- Has fireplace: No
Interior area
- Total structure area: 1,416
- Total interior livable area: 1,416 sqft
- Finished area above ground: 1,416
- Finished area below ground: 0
Video & virtual tour
Property
Parking
- Total spaces: 1
- Parking features: Attached, Concrete, Gravel
- Attached garage spaces: 1
- Has uncovered spaces: Yes
Features
- Levels: One
- Stories: 1
- Patio & porch: Covered
- Fencing: Privacy,Wood
Lot
- Size: 0.25 Acres
- Dimensions: 111 x 100
- Features: Corner Lot, Level
Details
- Additional structures: Second Garage
- Parcel number: 820606034131.011020
Construction
Type & style
- Home type: SingleFamily
- Property subtype: Single Family Residence
Materials
- Vinyl Siding
- Foundation: Slab
Condition
- New construction: No
- Year built: 1954
Utilities & green energy
- Electric: CenterPoint Energy
- Gas: CenterPoint Energy
- Sewer: City
- Water: City
Community & HOA
Community
- Subdivision: Country Club Manor
Location
- Region: Evansville
Financial & listing details
- Tax assessed value: $157,200
- Annual tax amount: $1,521
- Date on market: 7/8/2026
- Listing terms: Cash,Conventional,FHA,VA Loan
Estimated market value
$188,000
$179,000 - $197,000
$1,671/mo
Price history
| Date | Event | Price |
|---|---|---|
| 8/23/2026 | Pending sale | $189,900 |
Source:  IRMLS #202627143 Report a problem IRMLS #202627143 Report a problem | ||
| 8/13/2026 | Price change | $189,900-5% |
Source: IRMLS #202627143 Report a problem | ||
| 7/14/2026 | Price change | $199,900-2.4% |
Source: IRMLS #202627143 Report a problem | ||
| 7/8/2026 | Listed for sale | $204,900-2% |
Source: IRMLS #202627143 Report a problem | ||
| 7/8/2026 | Listing removed | $209,000 |
Source: IRMLS #202611484 Report a problem | ||
| 6/12/2026 | Listed for sale | $209,000 |
Source: IRMLS #202611484 Report a problem | ||
| 6/2/2026 | Pending sale | $209,000 |
Source: IRMLS #202611484 Report a problem | ||
| 5/25/2026 | Price change | $209,000-1.9% |
Source: IRMLS #202611484 Report a problem | ||
| 5/4/2026 | Price change | $213,000-2.3% |
Source: IRMLS #202611484 Report a problem | ||
| 4/24/2026 | Price change | $218,000-2.2% |
Source: IRMLS #202611484 Report a problem | ||
| 4/15/2026 | Price change | $223,000-0.9% |
Source: IRMLS #202611484 Report a problem | ||
| 4/4/2026 | Listed for sale | $225,000+70.5% |
Source: IRMLS #202611484 Report a problem | ||
| 3/24/2021 | Listing removed | -- |
Source: Owner Report a problem | ||
| 12/30/2019 | Listing removed | $132,000$93/sqft |
Source: Owner Report a problem | ||
| 10/1/2019 | Pending sale | $132,000$93/sqft |
Source: Owner Report a problem | ||
| 8/18/2019 | Price change | $132,000-5.6%$93/sqft |
Source: Owner Report a problem | ||
| 7/26/2019 | Listed for sale | $139,900+40%$99/sqft |
Source: Owner Report a problem | ||
| 1/30/2015 | Sold | $99,900$71/sqft |
Source: Agent Provided Report a problem | ||
| 11/18/2014 | Listed for sale | $99,900$71/sqft |
Source: F.C. Tucker Emge Realtors #201450222 Report a problem | ||
Public tax history
| Year | Property taxes | Tax assessment |
|---|---|---|
| 2025 | $1,644 -12.2% | $157,200 +2.1% |
| 2024 | $1,871 +20.8% | $153,900 +2.3% |
| 2023 | $1,549 +26.6% | $150,500 +20.6% |
| 2022 | $1,223 +2% | $124,800 +29.9% |
| 2021 | $1,200 +4.5% | $96,100 |
| 2020 | $1,148 +0.3% | $96,100 |
| 2019 | $1,145 +2.6% | $96,100 -0.4% |
| 2018 | $1,116 +1.9% | $96,500 +1% |
| 2017 | $1,095 | $95,500 -0.1% |
| 2016 | $1,095 +6.2% | $95,600 +0.2% |
| 2014 | $1,031 +53.2% | $95,400 -1.2% |
| 2013 | $673 +18.5% | $96,600 +6.6% |
| 2012 | $568 +8.7% | $90,600 -2.8% |
| 2011 | $522 +0.9% | $93,200 -1.8% |
| 2010 | $518 +9.3% | $94,900 |
| 2009 | $474 | $94,900 +2% |
| 2008 | -- | $93,000 -5.9% |
| 2007 | -- | $98,800 |
| 2006 | -- | -- |
| 2003 | -- | $29,100 |
| 2001 | -- | $29,100 |
Find assessor info on the county website
Monthly payment
Est. payment
Payment breakdown
Explore the cost of this home by adjusting the details. Changes won't be saved.Climate risks
Neighborhood: North Country Club
Nearby schools
Schools provided by the listing agent
- Elementary: Highland
- Middle: Thompkins
- High: Central
- District: Evansville-Vanderburgh School Corp.
Source: IRMLS. This data may not be complete. We recommend contacting the local school district to confirm school assignments for this home.
Similar homes

- $179,9004 bd2 ba1.5k sqft724 Sheffield Dr, Evansville, IN 47710For Sale
 MLS ID #202633395, Jerrod W Eagleson, KELLER WILLIAMS CAPITAL REALTY. IRMLS
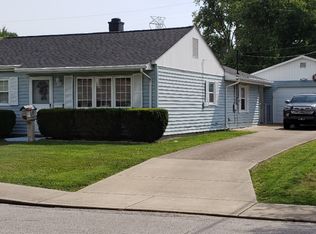
 - $207,5554 bd2 ba1.6k sqft419 Greenleaf Dr, Evansville, IN 47710For Sale
 MLS ID #202635642, Anita J Waldroup, F.C. TUCKER EMGE. IRMLS
 - $179,9003 bd1 ba1.4k sqft4413 Kensington Ave, Evansville, IN 47710For Sale
 MLS ID #202634427, Jaima Graham, Key Associates Signature Realty. IRMLS
 - $154,9003 bd2 ba1.3k sqft4500 Longfield Dr, Evansville, IN 47710For Sale
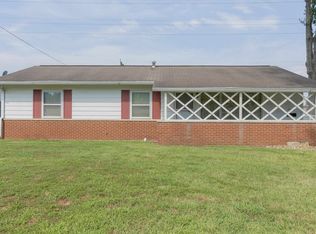 MLS ID #202638561, Mindy Word, F.C. TUCKER EMGE. IRMLS
