Nestled in the Silk Stocking neighborhood, this home is just a short stroll to all that downtown Kokomo has to offer including Restaurants, Farmer's Market, First Friday's, the Baseball Stadium and Foster Park! With beautiful hardwood floors throughout, it offers 4 to 5 bedrooms, including a main floor primary. A Zinn kitchen opens to the dining and living rooms. There is a beautiful four-seasons room that leads to the updated wood deck overlooking the landscaped backyard, two car garage and shed. Upstairs offers two large bedrooms, a full bathroom and a ton of storage! The finished basement has a large rec room with a wet bar, office/additional bedroom, kitchenette with a workspace, large laundry area with utility sink and full a bathroom!
Sold
$261,000
525 W Mulberry St, Kokomo, IN 46901
5beds
3,680sqft
Residential, Single Family Residence
Built in 1937
8,712 Square Feet Lot
$286,100 Zestimate®
$71/sqft
$2,537 Estimated rent
Home value
$286,100
$269,000 - $303,000
$2,537/mo
Zestimate® history
Owner options
List your home for rent
$2,537/mo
Rent Zestimate®
Find your next renter with Zillow Rental Manager. Plus, with online applications, you can quickly screen prospective tenants – for free.
$2,537/mo
Rent Zestimate®
Refinance and save
$1,591/mo
Est. payment
Refinancing to a lower rate could help reduce your monthly payments and save thousands over the life of the loan.
$1,591/mo
Est. payment
Explore your selling options
Work with a Zillow partner agent
Leverage their expertise and Zillow's premium Showcase listings to get your home seen by more buyers.
Get startedList with your own agent
Get your home in front of millions of buyers by listing it on Zillow.
Learn how to do itSell it yourself
Take full control of how buyers see your home on Zillow by listing For Sale by Owner (FSBO).
List your homeWhat's special
Large rec roomWet barUtility sinkLandscaped backyardBeautiful hardwood floors throughoutBaseball stadiumLarge laundry area
Zillow last checked:
Listing updated:
Listed by:
Michelle Francis 317-840-9467,
Acup Team, LLC
Bought with:
Non-BLC Member
MIBOR REALTOR® Association
Source: MIBOR as distributed by MLS GRID,MLS#: 21943882
Facts & features
Interior
Bedrooms & bathrooms
- Bedrooms: 5
- Bathrooms: 3
- Full bathrooms: 3
- Main level bathrooms: 1
- Main level bedrooms: 2
Primary bedroom
- Features: Hardwood
- Level: Main
- Area: 180 Square Feet
- Dimensions: 12 x 15
Bedroom 2
- Features: Hardwood
- Level: Main
- Area: 180 Square Feet
- Dimensions: 12 x 15
Bedroom 3
- Features: Hardwood
- Level: Upper
- Area: 169 Square Feet
- Dimensions: 13 x13
Bedroom 4
- Features: Hardwood
- Level: Upper
- Area: 169 Square Feet
- Dimensions: 13 x 13
Bedroom 5
- Features: Tile-Ceramic
- Level: Basement
- Area: 169 Square Feet
- Dimensions: 13 x 13
Dining room
- Features: Hardwood
- Level: Main
- Area: 169 Square Feet
- Dimensions: 13 x 13
Kitchen
- Features: Vinyl
- Level: Main
- Area: 130 Square Feet
- Dimensions: 10 x 13
Living room
- Features: Hardwood
- Level: Main
- Area: 195 Square Feet
- Dimensions: 13 x 15
Office
- Features: Tile-Ceramic
- Level: Basement
- Area: 120 Square Feet
- Dimensions: 12 x 10
Play room
- Level: Basement
- Area: 322 Square Feet
- Dimensions: 23 x 14
Heating
- Baseboard
Cooling
- Has cooling: Yes
Appliances
- Included: Dishwasher, Dryer, Disposal, Gas Water Heater, Microwave, Gas Oven, Refrigerator, Washer, Water Softener Owned
- Laundry: In Basement
Features
- Hardwood Floors, Wet Bar
- Flooring: Hardwood
- Windows: Window Bay Bow
- Basement: Finished
- Number of fireplaces: 1
- Fireplace features: Non Functional
Interior area
- Total structure area: 3,680
- Total interior livable area: 3,680 sqft
- Finished area below ground: 812
Property
Parking
- Total spaces: 2
- Parking features: Detached
- Garage spaces: 2
Features
- Levels: One and One Half
- Stories: 1
- Patio & porch: Deck
- Fencing: Fence Full Rear
Lot
- Size: 8,712 Square Feet
Details
- Additional structures: Barn Mini
- Parcel number: 340336133015000002
- Other equipment: Radon System
Construction
Type & style
- Home type: SingleFamily
- Architectural style: Tudor
- Property subtype: Residential, Single Family Residence
Materials
- Brick
- Foundation: Concrete Perimeter
Condition
- New construction: No
- Year built: 1937
Utilities & green energy
- Water: Municipal/City
Community & HOA
Community
- Security: Security Alarm Paid
- Subdivision: No Subdivision
HOA
- Has HOA: No
Location
- Region: Kokomo
Financial & listing details
- Price per square foot: $71/sqft
- Tax assessed value: $211,600
- Annual tax amount: $1,420
- Date on market: 9/21/2023
- Cumulative days on market: 4 days
Price history
| Date | Event | Price |
|---|---|---|
| 11/3/2023 | Sold | $261,000-10%$71/sqft |
Source:  MIBOR as distributed by MLS GRID #21943882 Report a problem MIBOR as distributed by MLS GRID #21943882 Report a problem | ||
| 9/25/2023 | Pending sale | $289,900$79/sqft |
Source: MIBOR as distributed by MLS GRID #21943882 Report a problem | ||
| 9/21/2023 | Listed for sale | $289,900+87%$79/sqft |
Source: MIBOR as distributed by MLS GRID #21943882 Report a problem | ||
| 6/21/2016 | Sold | $155,000$42/sqft |
Source: Agent Provided Report a problem | ||
| 5/10/2016 | Listed for sale | $155,000$42/sqft |
Source: The Hardie Group #201620702 Report a problem | ||
Public tax history
| Year | Property taxes | Tax assessment |
|---|---|---|
| 2025 | $1,851 +13.1% | $211,600 +14.3% |
| 2024 | $1,637 +1.5% | $185,100 +13.1% |
| 2023 | $1,613 +13.7% | $163,700 -0.1% |
| 2022 | $1,419 +6.5% | $163,900 +13.7% |
| 2021 | $1,332 +3.7% | $144,200 +6.3% |
| 2020 | $1,284 -2.2% | $135,600 +3.7% |
| 2019 | $1,314 +1.4% | $130,800 +3.6% |
| 2018 | $1,296 +11.1% | $126,200 +1.3% |
| 2017 | $1,166 +78.8% | $124,600 +6.3% |
| 2016 | $652 -0.9% | $117,200 +31.5% |
| 2014 | $658 -62.5% | $89,100 +1.6% |
| 2013 | $1,754 +239.6% | $87,700 -5.1% |
| 2012 | $516 -12.1% | $92,400 -6.3% |
| 2011 | $587 -10.8% | $98,600 |
| 2010 | $659 +11.4% | $98,600 -7.7% |
| 2009 | $591 -15.4% | $106,800 -6% |
| 2007 | $699 -57.6% | $113,600 -4.1% |
| 2006 | $1,649 | $118,400 +20.3% |
| 2005 | -- | $98,400 |
Find assessor info on the county website
Neighborhood: 46901
Nearby homes
- $262,4003 bd3 ba3.4k sqft531 W Mulberry St, Kokomo, IN 46901Off Market

- $210,0003 bd2 ba2.2k sqft535 W Mulberry St, Kokomo, IN 46901Sold

- $180,0004 bd2 ba1.6k sqft520 W Mulberry St, Kokomo, IN 46901For Sale
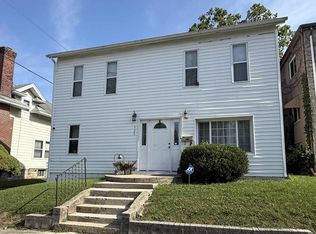
- $123,6003 bd1 ba1.1k sqft528 W Mulberry St, Kokomo, IN 46901Off Market

- $118,6002 bd1 ba2.3k sqft524 W Mulberry St, Kokomo, IN 46901Off Market
- $178,0005 bd4 ba3k sqft522 W Walnut St, Kokomo, IN 46901Off Market
- $--1 bd1 ba600 sqft532 W Mulberry St #6, Kokomo, IN 46901Off Market
- $--1 bd1 ba600 sqft532 W Mulberry St #1, Kokomo, IN 46901Off Market
Nearby schools
GreatSchools rating
- 4/10Pettit Park SchoolGrades: PK-5Distance: 0.5 mi
- 5/10Central Middle SchoolGrades: 6-8Distance: 0.5 mi
- NAKokomo Area Career CenterGrades: 6-12Distance: 2.4 mi


Get pre-qualified for a loan
At Zillow Home Loans, we can pre-qualify you in as little as 5 minutes with no impact to your credit score.An equal housing lender. NMLS #10287.
- Indiana
- Howard County
- Kokomo
- 46901
- 525 W Mulberry St
Nearby cities
Nearby neighborhoods
Nearby zip codes
Other Kokomo Topics
