Located in the highly sought-after Madison School District, this charming ranch-style home blends classic character with modern updates and expansive outdoor living on a nearly ½-acre flood-irrigated lot. Featuring 4 bedrooms, 2.5 bathrooms, and a 2-car garage, the property offers ample space to live, work, and entertain.
Inside, large-format tile flows throughout the home, which includes two living areas, a formal dining room, and an updated kitchen. The Arizona room features a midcentury fireplace, epoxied cement flooring, and a wall of windows overlooking the verdant backyard. Vinyl dual-pane windows and glass doors fill the home with natural light. The kitchen is both stylish and functional, featuring quartz countertops, 42'' white upper cabinetry, cherrywood lower cabinets, and black stainless steel appliances that create an inviting space for everyday living and entertaining.
The primary suite includes a spacious walk-in closet, while two secondary bedrooms are connected by a convenient Jack-and-Jill bathroom. A fourth bedroom, located near the front living room, also works well as a home office. The flexible floor plan offers versatility for a variety of lifestyles and includes a separate detached flex space with endless possibilities as a home office, art or fitness studio, guest retreat, or future traditional casita.
Step outside to your own private oasis, complete with a sparkling pool, extended covered patio, mature fruit trees, and a lush irrigated grass yard. The tropical-inspired pool area provides the perfect setting for relaxing, entertaining, or enjoying Arizona's beautiful weather year-round. A large storage shed adds even more convenience and functionality to this exceptional property.
Ideally located within walking distance to the Uptown Farmers Market and the Bridle Path, the home is close to excellent shopping and dining, with quick access to freeways and downtown Phoenix.
Sold for $1,150,000
$1,150,000
525 W PALO VERDE Drive, Phoenix, AZ 85013
4beds
2,650sqft
Single Family Residence
Built in 1950
0.39 Acres Lot
$1,150,100 Zestimate®
$434/sqft
$4,714 Estimated rent
Home value
$1,150,100
$1.06M - $1.25M
$4,714/mo
Zestimate® history
Owner options
List your home for rent
$4,714/mo
Rent Zestimate®
Find your next renter with Zillow Rental Manager. Plus, with online applications, you can quickly screen prospective tenants – for free.
$4,714/mo
Rent Zestimate®
Refinance and save
$5,255/mo
Est. payment
Refinancing to a lower rate could help reduce your monthly payments and save thousands over the life of the loan.
$5,255/mo
Est. payment
Explore your selling options
Work with a Zillow partner agent
Leverage their expertise and Zillow's premium Showcase listings to get your home seen by more buyers.
Get startedList with your own agent
Get your home in front of millions of buyers by listing it on Zillow.
Learn how to do itSell it yourself
Take full control of how buyers see your home on Zillow by listing For Sale by Owner (FSBO).
List your homeWhat's special
Sparkling poolExtended covered patioLush irrigated grass yardMidcentury fireplaceArizona roomTropical-inspired pool areaUpdated kitchen
Zillow last checked:
Listing updated:
Listed by:
Kandis Palmer 602-741-7531,
RETSY
Bought with:
Phillip Geretti, BR046673000
Highland Real Estate
Rick Ramella, SA626491000
Highland Real Estate
Source: ARMLS,MLS#: 7034507
Facts & features
Interior
Bedrooms & bathrooms
- Bedrooms: 4
- Bathrooms: 3
- Full bathrooms: 2
- 1/2 bathrooms: 1
Heating
- Heat Pump, Forced Air
Cooling
- Central Air, Ceiling Fan(s)
Appliances
- Included: Dryer, Washer, Refrigerator, Dishwasher, Gas Range
Features
- Granite Counters, No Interior Steps, Kitchen Island, Full Bth Master Bdrm
- Flooring: Tile, Concrete
- Windows: Low Emissivity Windows, Double Pane Windows, Vinyl Frame
- Has basement: No
- Number of fireplaces: 1
- Fireplace features: Family Room
Interior area
- Total structure area: 2,650
- Total interior livable area: 2,650 sqft
Property
Parking
- Total spaces: 6
- Parking features: Attached, Garage Door Opener
- Attached garage spaces: 2
- Uncovered spaces: 4
Features
- Stories: 1
- Patio & porch: Covered
- Has private pool: Yes
- Pool features: Outdoor Pool
- Spa features: None, Bath
- Fencing: Block
Lot
- Size: 0.39 Acres
- Features: North/South Exposure, Grass Front, Grass Back
Details
- Additional structures: Shed(s)
- Parcel number: 16230032
Construction
Type & style
- Home type: SingleFamily
- Architectural style: Ranch
- Property subtype: Single Family Residence
Materials
- Painted, Brick
- Roof: Composition
Condition
- Year built: 1950
Utilities & green energy
- Sewer: Public Sewer
- Water: City Water
Community & HOA
Community
- Subdivision: VALLOMBROSA
HOA
- Has HOA: No
- Services included: No Fees
Location
- Region: Phoenix
Financial & listing details
- Price per square foot: $434/sqft
- Tax assessed value: $903,200
- Annual tax amount: $5,020
- Date on market: 5/30/2026
- Cumulative days on market: 44 days
- Listing terms: Cash,Conventional,FHA,VA Loan
- Ownership: Fee Simple
- Road surface type: Paved
Price history
| Date | Event | Price |
|---|---|---|
| 7/10/2026 | Sold | $1,150,000+4.7%$434/sqft |
Source:  ARMLS #7034507 Report a problem ARMLS #7034507 Report a problem | ||
| 5/29/2026 | Listed for sale | $1,098,000+83.3%$414/sqft |
Source: ARMLS #7034507 Report a problem | ||
| 4/15/2020 | Sold | $599,000-3.2%$226/sqft |
Source: ARMLS #5915176 Report a problem | ||
| 12/13/2019 | Price change | $619,000-1.7%$234/sqft |
Source: Coldwell Banker Residential Brokerage - Arcadia - Central Phoenix #5915176 Report a problem | ||
| 8/16/2019 | Price change | $630,000-1.6%$238/sqft |
Source: Coldwell Banker Residential Brokerage - Arcadia - Central Phoenix #5915176 Report a problem | ||
| 4/23/2019 | Listed for sale | $640,000+1.7%$242/sqft |
Source: Coldwell Banker Residential Brokerage #5915176 Report a problem | ||
| 9/26/2018 | Listing removed | $629,000$237/sqft |
Source: HomeSmart #5761793 Report a problem | ||
| 7/24/2018 | Price change | $629,000-3.2%$237/sqft |
Source: HomeSmart #5761793 Report a problem | ||
| 6/9/2018 | Price change | $649,500-2.3%$245/sqft |
Source: HomeSmart #5761793 Report a problem | ||
| 5/5/2018 | Listed for sale | $665,000+56.5%$251/sqft |
Source: HomeSmart #5761793 Report a problem | ||
| 5/3/2013 | Sold | $425,000$160/sqft |
Source: Public Record Report a problem | ||
| 2/16/2013 | Listed for sale | $425,000$160/sqft |
Source: Integrity First LLC #4891342 Report a problem | ||
Public tax history
| Year | Property taxes | Tax assessment |
|---|---|---|
| 2025 | $5,020 +5.5% | $90,320 -3.6% |
| 2024 | $4,758 +3.1% | $93,670 +139.4% |
| 2023 | $4,615 +3.5% | $39,129 -36.8% |
| 2022 | $4,459 +0.5% | $61,880 +11.3% |
| 2021 | $4,437 +2.3% | $55,580 -1.5% |
| 2020 | $4,337 +2.7% | $56,400 +9% |
| 2019 | $4,223 | $51,730 +5.6% |
| 2018 | $4,223 +5.3% | $48,970 +2.5% |
| 2017 | $4,009 +11.5% | $47,780 +7.6% |
| 2016 | $3,595 +5.7% | $44,410 +11.6% |
| 2015 | $3,402 | $39,780 +45.1% |
| 2014 | -- | $27,410 +19.5% |
| 2013 | -- | $22,930 -4.5% |
| 2012 | -- | $24,000 -32.8% |
| 2011 | -- | $35,720 -6.7% |
| 2010 | -- | $38,280 -9.5% |
| 2009 | -- | $42,300 -9.3% |
| 2008 | -- | $46,650 +13.5% |
| 2007 | -- | $41,100 +43.2% |
| 2006 | -- | $28,700 |
| 2005 | -- | $28,700 +21.4% |
| 2004 | -- | $23,650 |
| 2003 | -- | $23,650 +20.1% |
| 2002 | -- | $19,700 |
Find assessor info on the county website
Neighborhood: Alhambra
Nearby homes
- $1,073,6004 bd2 ba2.6k sqft535 W Palo Verde Dr, Phoenix, AZ 85013Off Market
- $1,020,8003 bd2 ba2.4k sqft515 W Palo Verde Dr, Phoenix, AZ 85013Off Market
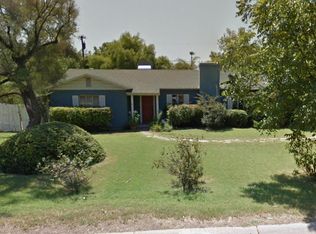
- $1,643,1004 bd4 ba4.1k sqft526 W Rancho Dr, Phoenix, AZ 85013Off Market
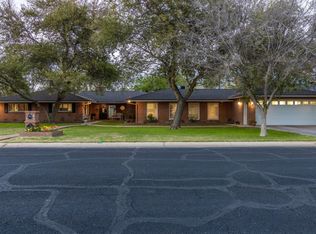
- $1,421,7004 bd4 ba3.2k sqft536 W Rancho Dr, Phoenix, AZ 85013Off Market
- $1,850,0004 bd4 ba4.4k sqft516 W Rancho Dr, Phoenix, AZ 85013For Sale
- $868,5003 bd2 ba1.9k sqft526 W Palo Verde Dr, Phoenix, AZ 85013Off Market
- $1,249,7004 bd3 ba3k sqft530 W Palo Verde Dr, Phoenix, AZ 85013Off Market
- $1,498,4005 bd4 ba2.9k sqft520 W Palo Verde Dr, Phoenix, AZ 85013Off Market
Nearby schools
GreatSchools rating
- 6/10Madison Meadows SchoolGrades: 5-8Distance: 0.8 mi
- 3/10Central High SchoolGrades: 9-12Distance: 1.5 mi
- 9/10Madison Richard Simis SchoolGrades: PK-4Distance: 1.8 mi
Schools provided by the listing agent
- Elementary: Madison Meadows School
- Middle: Madison Meadows School
- High: Central High School
- District: Madison Elementary District
Source: ARMLS. This data may not be complete. We recommend contacting the local school district to confirm school assignments for this home.
Get a cash offer in 3 minutes
Find out how much your home could sell for in as little as 3 minutes with a no-obligation cash offer.
Estimated market value
$1,150,100
Get a cash offer in 3 minutes
Find out how much your home could sell for in as little as 3 minutes with a no-obligation cash offer.
Estimated market value
$1,150,100
- Arizona
- Maricopa County
- Phoenix
- 85013
- Alhambra
- 525 W PALO VERDE Drive
Nearby cities
Nearby neighborhoods
Nearby zip codes
Other Phoenix Topics
