Skip main navigation
Sold for $190,000
  • $190,000

    525 W Pine St, Durant, OK 74701

    3beds
    1,476sqft
    Single Family Residence
    Built in 1996
    7,753.68 Square Feet Lot
    $208,700 Zestimate®
    $129/sqft
    $1,426 Estimated rent

    Home value

    $208,700

    $196,000 - $221,000

    $1,426/mo

    Zestimate® history
    Loading
    Loading...

    Owner options

    List your home for rent

    $1,426/mo

    Rent Zestimate®

    Find your next renter with Zillow Rental Manager. Plus, with online applications, you can quickly screen prospective tenants – for free.

    Learn more

    $1,426/mo

    Rent Zestimate®

    Refinance and save

    $1,214/mo

    Est. payment

    Refinancing to a lower rate could help reduce your monthly payments and save thousands over the life of the loan.

    See today's rates

    $1,214/mo

    Est. payment

    Explore your selling options

    Work with a Zillow partner agent

    Leverage their expertise and Zillow's premium Showcase listings to get your home seen by more buyers.

    Get started

    List with your own agent

    Get your home in front of millions of buyers by listing it on Zillow.

    Learn how to do it

    Sell it yourself

    Take full control of how buyers see your home on Zillow by listing For Sale by Owner (FSBO).

    List your home

    What's special

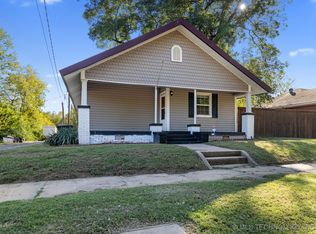
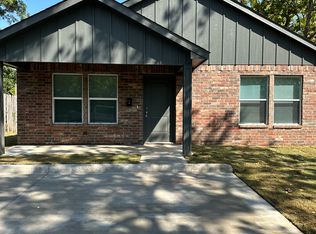
    The layout of the home sounds quite inviting, with an open concept design in the living area that likely creates a spacious and airy feel. The tray ceilings in both the living room and master bathroom are elegant details that can add visual interest and a sense of sophistication to the space. The galley kitchen with a bar open to the living area is not only practical but also fosters a sense of connectedness between the cooking and living spaces, making it ideal for entertaining or simply enjoying time with family and friends. The presence of French doors in the dining area leading to a large backyard suggests a seamless transition between indoor and outdoor living spaces. The new privacy fence ensures seclusion, while the storage shed with a covered porch provides ample space for storing outdoor equipment and relaxing in the shade. The addition of a carport is a practical touch that offers protection for vehicles from the elements. Overall, this home seems to offer a comfortable and stylish living environment that combines functionality with aesthetic appeal. The blend of indoor and outdoor spaces, along with the thoughtful design elements throughout, creates a welcoming and cozy atmosphere that is sure to be enjoyed by its residents. Seller will give credits for flooring and counter tops.

    Zillow last checked:

    Listing updated:

    Listed by:

    Debra Portman 580-916-2858,

    American Dream Realty

    Bought with:

    Joni Aldridge, 148678

    American Dream Realty

    Source: MLS Technology, Inc.,MLS#: 2424805MLS LogoOriginating MLS: MLS Technology

    Facts & features

    Interior

    Bedrooms & bathrooms
    • Bedrooms: 3
    • Bathrooms: 2
    • Full bathrooms: 2
    Heating
    • Central, Gas
    Cooling
    • Central Air
    Appliances
    • Included: Dishwasher, Oven, Range, Stove, Electric Range, Gas Water Heater, Plumbed For Ice Maker
    • Laundry: Electric Dryer Hookup
    Features
    • Laminate Counters, Other, Ceiling Fan(s)
    • Flooring: Carpet, Tile
    • Windows: Vinyl
    • Has fireplace: No
    Interior area
    • Total structure area: 1,476
    • Total interior livable area: 1,476 sqft

    Property

    Parking
    • Total spaces: 1
    • Parking features: Attached, Carport, Garage, Garage Faces Side
    • Attached garage spaces: 1
    • Has carport: Yes
    Features
    • Levels: One
    • Stories: 1
    • Patio & porch: Covered, Patio, Porch
    • Exterior features: None, Other
    • Pool features: None
    • Fencing: Privacy
    Lot
    • Size: 7,753 sqft
    • Features: Corner Lot
    Details
    • Additional structures: Storage
    • Parcel number: A00100045006000100

    Construction

    Type & style
    • Home type: SingleFamily
    • Architectural style: Craftsman
    • Property subtype: Single Family Residence
    Materials
    • Brick, Wood Frame
    • Foundation: Slab
    • Roof: Asphalt,Fiberglass
    Condition
    • Year built: 1996

    Utilities & green energy

    • Sewer: Public Sewer
    • Water: Public
    • Utilities for property: Electricity Available, Natural Gas Available, Water Available

    Community & neighborhood

    Security
    • Security features: No Safety Shelter
    Location
    • Region: Durant
    • Subdivision: Durant Ot

    Other

    Other facts
    • Listing terms: Conventional,FHA,VA Loan

    Price history

    DateEventPrice
    9/30/2024Pending sale$205,000+7.9%$139/sqft
    Source: MLS Technology, Inc. #2424805 Report a problem
    9/27/2024Sold$190,000-7.3%$129/sqft
    Source: MLS Technology, Inc. #2424805 Report a problem
    9/2/2024Pending sale$205,000$139/sqft
    Source: MLS Technology, Inc. #2424805 Report a problem
    8/11/2024Price change$205,000-6.8%$139/sqft
    Source: MLS Technology, Inc. #2424805 Report a problem
    7/13/2024Listed for sale$220,000$149/sqft
    Source: MLS Technology, Inc. #2424805 Report a problem

    Public tax history

    Tax history is unavailable.

    Neighborhood: 74701

    Nearby schools

    GreatSchools rating
    Schools provided by the listing agent
    • Elementary: Washington Irving
    • High: Durant
    • District: Durant - Sch Dist (58)

    Source: MLS Technology, Inc.. This data may not be complete. We recommend contacting the local school district to confirm school assignments for this home.

    Get pre-qualified for a loan
    At Zillow Home Loans, we can pre-qualify you in as little as 5 minutes with no impact to your credit score.

    An equal housing lender. NMLS #10287.

    Sell for more on Zillow
    Get a Zillow Showcase℠ listing at no additional cost and you could sell for .
    $208,700
    2% more
    +$4,174
    With Zillow Showcase(estimated)
    $212,874