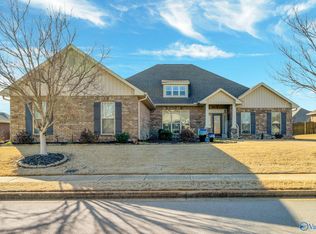
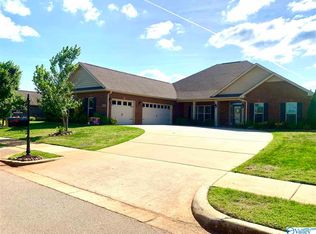
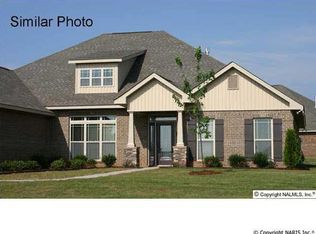
The Victoria floor plan is 4-bedroom, 2.5-bathroom full brick home, with plenty of open spaces, a secluded master suite, and more. You'll be amazed as you walk into the 23x20-ft. great room and see trey ceilings with beautiful crown molding, 5" Rev flooring and gas fireplace. Turning your attention to the kitchen, you will see the granite countertops, stainless steel appliances, tile backsplash, eat-in island and plenty of cabinetry and shelf space. The secluded master suite with ceiling, tile shower and granite counter tops in master bath. the builder will contribute up to $4,000 in closing cost with preferred lender. see agent for details. ESTIMATED COMPLETION IN MARCH.
This property is not currently displayed as for sale or rent on Zillow. This may be different from what's on other websites or public sources.