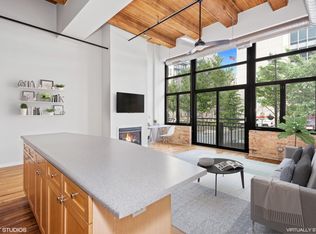
Perched in the northeast corner of the beloved River North Commons, this oversized 2Bed/2Bath loft feels a bit like living in your own sun-splashed treehouse in the sky. Morning light pours in from every angle, dancing across exposed brick and timber beams, while sweeping, unobstructed skyline views remind you daily that you're right in the heart of it all. Kitchen has it all with plenty of cabinet storage, stainless steel appliances including 2 ovens for the chef at heart, and granite countertops. Both bedrooms are fully enclosed, generously sized, and graced with large windows. The primary bath brings spa-day energy with its soaking tub, walk-in shower, double vanity, and marble counters. Hardwood flooring runs throughout, adding warmth and continuity as you wander from room to room. In unit laundry for added convenience. Step out from the living room onto your private balcony, which is perfect for morning coffee or simply watching the city hum below. River North Commons offers all the perks: 24-hour door staff, a fitness center, on-site management, a receiving room, and extra storage. Even better? A coveted heated 2-car tandem garage space is included in the price. And the location? Pure magic. Stroll to your favorite River North restaurants and bars, wander just two blocks to the riverfront charm of Ward Park, or zip anywhere with ease thanks to nearby transit and expressway access. An urban retreat with skyline sparkle. Right where you want to be.
Closed
$627,000
525 W Superior St APT 325, Chicago, IL 60654
2beds
1,636sqft
Condominium, Single Family Residence
Built in 1912
-- sqft lot
$725,300 Zestimate®
$383/sqft
$4,396 Estimated rent
Home value
$725,300
$653,000 - $798,000
$4,396/mo
Zestimate® history
Owner options
List your home for rent
$4,396/mo
Rent Zestimate®
Find your next renter with Zillow Rental Manager. Plus, with online applications, you can quickly screen prospective tenants – for free.
$4,396/mo
Rent Zestimate®
Refinance and save
$4,739/mo
Est. payment
Refinancing to a lower rate could help reduce your monthly payments and save thousands over the life of the loan.
$4,739/mo
Est. payment
Explore your selling options
Work with a Zillow partner agent
Leverage their expertise and Zillow's premium Showcase listings to get your home seen by more buyers.
Get startedList with your own agent
Get your home in front of millions of buyers by listing it on Zillow.
Learn how to do itSell it yourself
Take full control of how buyers see your home on Zillow by listing For Sale by Owner (FSBO).
List your homeWhat's special
Zillow last checked:
Listing updated:
Listed by:
Tiffeny Meyers 773-549-1855,
Baird & Warner
Bought with:
Stephanie Pagone
Compass
Source: MRED as distributed by MLS GRID,MLS#: 12606921
Facts & features
Interior
Bedrooms & bathrooms
- Bedrooms: 2
- Bathrooms: 2
- Full bathrooms: 2
Rooms
- Room types: Foyer
Primary bedroom
- Features: Flooring (Hardwood), Bathroom (Full, Double Sink, Tub & Separate Shwr)
- Level: Main
- Area: 195 Square Feet
- Dimensions: 13X15
Bedroom 2
- Features: Flooring (Hardwood)
- Level: Main
- Area: 121 Square Feet
- Dimensions: 11X11
Dining room
- Features: Flooring (Hardwood)
- Level: Main
- Dimensions: COMBO
Foyer
- Features: Flooring (Hardwood)
- Level: Main
- Area: 30 Square Feet
- Dimensions: 6X5
Kitchen
- Features: Kitchen (SolidSurfaceCounter), Flooring (Hardwood)
- Level: Main
- Area: 120 Square Feet
- Dimensions: 12X10
Living room
- Features: Flooring (Hardwood)
- Level: Main
- Area: 374 Square Feet
- Dimensions: 17X22
Heating
- Natural Gas, Forced Air
Cooling
- Central Air
Appliances
- Included: Microwave, Dishwasher, Refrigerator, Washer, Dryer, Disposal, Stainless Steel Appliance(s), Gas Cooktop, Oven
- Laundry: Washer Hookup, In Unit, Laundry Closet
Features
- Elevator, Storage, Walk-In Closet(s), Beamed Ceilings, Doorman, Health Facilities, Lobby
- Flooring: Hardwood
- Windows: Screens, Drapes
- Basement: None
- Number of fireplaces: 1
- Fireplace features: Gas Log, Gas Starter, Living Room
- Common walls with other units/homes: End Unit
Interior area
- Total structure area: 0
- Total interior livable area: 1,636 sqft
Property
Parking
- Total spaces: 1
- Parking features: Garage Door Opener, Heated Garage, Tandem, Yes, Garage Owned, Attached, Garage
- Attached garage spaces: 1
- Has uncovered spaces: Yes
Accessibility
- Accessibility features: No Disability Access
Features
- Exterior features: Balcony
Lot
- Features: Corner Lot
Details
- Additional parcels included: 17091180151405
- Parcel number: 17091180151347
- Special conditions: List Broker Must Accompany
Construction
Type & style
- Home type: Condo
- Property subtype: Condominium, Single Family Residence
Materials
- Brick
Condition
- New construction: No
- Year built: 1912
Utilities & green energy
- Sewer: Public Sewer
- Water: Public
Community & HOA
Community
- Features: Sidewalks, Street Lights
- Subdivision: River North Commons
HOA
- Has HOA: Yes
- Amenities included: Bike Room/Bike Trails, Door Person, Elevator in Residence, Exercise Room, Storage, On Site Manager/Engineer, Party Room, Sundeck, Receiving Room, Security Door Lock(s), Service Elevator(s)
- Services included: Water, Insurance, Doorman, Cable TV, Exercise Facilities, Exterior Maintenance, Scavenger, Snow Removal, Other, Internet
- HOA fee: $1,048 monthly
Location
- Region: Chicago
Financial & listing details
- Price per square foot: $383/sqft
- Annual tax amount: $8,454
- Date on market: 4/9/2026
- Listing terms: Conventional
- Ownership: Condo
Price history
| Date | Event | Price |
|---|---|---|
| 5/13/2026 | Sold | $627,000+9%$383/sqft |
Source:  MRED as distributed by MLS GRID #12606921 Report a problem MRED as distributed by MLS GRID #12606921 Report a problem | ||
| 4/24/2026 | Pending sale | $575,000$351/sqft |
Source: MRED as distributed by MLS GRID #12606921 Report a problem | ||
| 4/14/2026 | Contingent | $575,000$351/sqft |
Source: MRED as distributed by MLS GRID #12606921 Report a problem | ||
| 4/9/2026 | Listed for sale | $575,000+1.5%$351/sqft |
Source: MRED as distributed by MLS GRID #12606921 Report a problem | ||
| 5/6/2022 | Sold | $566,750+3%$346/sqft |
Source: MRED as distributed by MLS GRID #11334038 Report a problem | ||
| 4/17/2022 | Pending sale | $550,000$336/sqft |
Source: MRED as distributed by MLS GRID #11334038 Report a problem | ||
| 3/8/2022 | Contingent | $550,000$336/sqft |
Source: MRED as distributed by MLS GRID #11334038 Report a problem | ||
| 3/1/2022 | Listed for sale | $550,000$336/sqft |
Source: MRED as distributed by MLS GRID #11334038 Report a problem | ||
Public tax history
Tax history is unavailable.
Neighborhood: River North
Nearby homes
- $472,4002 bd2 ba1.1k sqft520 W Huron St #630, Chicago, IL 60654Off Market
- $398,100-- bd-- ba-- sqft525 W Superior St APT 121, Chicago, IL 60654Off Market
- $316,4001 bd1 ba900 sqft525 W Superior St APT 122, Chicago, IL 60654Off Market
- $551,8002 bd2 ba1.5k sqft525 W Superior St APT 226, Chicago, IL 60654Off Market

- $588,8002 bd-- ba1.3k sqft525 W Superior St APT 231, Chicago, IL 60654Off Market
- $479,8002 bd2 ba1.2k sqft525 W Superior St APT 424, Chicago, IL 60654Off Market
- $498,6002 bd2 ba1.3k sqft525 W Superior St APT 430, Chicago, IL 60654Off Market
- $316,400-- bd-- ba-- sqft525 W Superior St APT 433, Chicago, IL 60654Off Market
- $430,0002 bd2 ba1.2k sqft525 W Superior St APT 630, Chicago, IL 60654Sold
Nearby schools
GreatSchools rating
- 4/10Ogden Elementary SchoolGrades: PK-8Distance: 0.7 mi
- 1/10Wells Community Academy High SchoolGrades: 9-12Distance: 1.4 mi
Schools provided by the listing agent
- Elementary: Ogden Elementary
- Middle: Ogden Elementary
- High: Wells Community Academy Senior H
- District: 299
Source: MRED as distributed by MLS GRID. This data may not be complete. We recommend contacting the local school district to confirm school assignments for this home.
Get a cash offer in 3 minutes
Find out how much your home could sell for in as little as 3 minutes with a no-obligation cash offer.
Estimated market value
$725,300
Get a cash offer in 3 minutes
Find out how much your home could sell for in as little as 3 minutes with a no-obligation cash offer.
Estimated market value
$725,300
- Illinois
- Cook County
- Chicago
- 60654
- River North
- 525 W Superior St Apartment 325
Nearby cities
Nearby neighborhoods
Nearby zip codes
Other Chicago Topics
