Skip main navigation
Closed
  • $785,000

    525 W Superior St APT 627, Chicago, IL 60654

    2beds
    2,000sqft
    Condominium, Duplex, Apartment, Single Family Residence
    Built in 2000
    -- sqft lot
    $867,500 Zestimate®
    $393/sqft
    $5,578 Estimated rent

    Home value

    $867,500

    $798,000 - $946,000

    $5,578/mo

    Zestimate® history
    Loading
    Loading...

    Owner options

    List your home for rent

    $5,578/mo

    Rent Zestimate®

    Find your next renter with Zillow Rental Manager. Plus, with online applications, you can quickly screen prospective tenants – for free.

    Learn more

    $5,578/mo

    Rent Zestimate®

    Refinance and save

    $5,968/mo

    Est. payment

    Refinancing to a lower rate could help reduce your monthly payments and save thousands over the life of the loan.

    See today's rates

    $5,968/mo

    Est. payment

    Explore your selling options

    Work with a Zillow partner agent

    Leverage their expertise and Zillow's premium Showcase listings to get your home seen by more buyers.

    Get started

    List with your own agent

    Get your home in front of millions of buyers by listing it on Zillow.

    Learn how to do it

    Sell it yourself

    Take full control of how buyers see your home on Zillow by listing For Sale by Owner (FSBO).

    List your home

    What's special

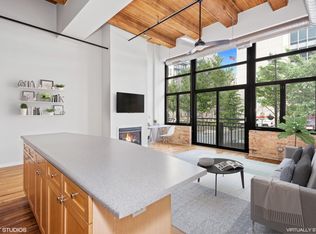
    Welcome to your dream loft in the heart of River North. This stunning two-bedroom, two-bathroom penthouse duplex blends vintage aesthetics with modern comfort. With 15-foot timber ceilings and exposed brick walls, this home exudes character and sophistication. Enter the living space through stunning exposed arches and wooden beams that add a unique architectural flair. An expansive open floor plan integrates the living room, dining area, and kitchen seamlessly, creating an inviting space for relaxation or entertaining. Abundant natural light streams through south and east windows, enhancing the open and airy feel of the space. The big windows are framed by remote-controlled shades throughout, ensuring comfort and convenience at the touch of a button. Warm and elegant hardwood floors stretch throughout the entire home, enhancing the loft's rich charm. The living room features a beautiful built-in unit, perfect for storage and showcasing your book or record collection. Enjoy a gas fireplace that provides a cozy ambiance for chilly Chicago evenings. The adjacent dining area, illuminated by a stylish chandelier, is ideal for dinner parties and gatherings. Step into the spacious kitchen with modern cabinetry and ample counter space, perfect for the home chef. This space boasts a breakfast bar for quick meals, stainless steel appliances, and ample storage to keep your cooking utensils and supplies organized. There's even a rare sizable walk-in pantry that maximizes space or can be converted into a home office. Experience outdoor living from two exceptional spaces: a generous balcony off the living room, ideal for grilling, savoring your morning coffee/tea or evening wine, and a private wrap-around deck off the primary bedroom upstairs, complete with new Trex decking. Lounge on your 400-square-foot private terrace and bask in the Chicago skyline backdrop in the clouds. The primary bedroom upstairs is a true sanctuary with high ceilings, plenty of space for a king-sized bed, additional sitting area, and opportunity to expand. Pamper yourself in the steam shower for a spa-like experience at home. The second bedroom on the main floor offers ample closet storage and works seamlessly as a guest room or home office. Prime basement heated parking is available at an additional cost. Situated in the vibrant River North neighborhood, this condo is just steps away from a plethora of restaurants, shops, entertainment, and the scenic Riverwalk. Enjoy the best of Chicago with everything you need right at your doorstep. Schedule a private tour today and experience luxury loft living in River North!

    Zillow last checked:

    Listing updated:

    Listed by:

    An-An Ku 312-878-6464,

    Urban Living Properties, LLC,

    Lexi Sandroff 224-392-5639,

    Urban Living Properties, LLC

    Bought with:

    Jennifer Riccolo DeBower

    @properties Christie's International Real Estate

    Source: MRED as distributed by MLS GRID,MLS#: 12121550MLS Logo

    Facts & features

    Interior

    Bedrooms & bathrooms
    • Bedrooms: 2
    • Bathrooms: 2
    • Full bathrooms: 2
    Rooms
    • Room types: Balcony/Porch/Lanai, Deck, Pantry
    Primary bedroom
    • Features: Flooring (Hardwood), Window Treatments (Blinds, Window Treatments), Bathroom (Full, Shower Only)
    • Level: Second
    • Area: 600 Square Feet
    • Dimensions: 30X20
    Bedroom 2
    • Features: Flooring (Hardwood), Window Treatments (Blinds, Window Treatments)
    • Level: Main
    • Area: 180 Square Feet
    • Dimensions: 15X12
    Balcony porch lanai
    • Features: Window Treatments (Blinds, Window Treatments)
    • Level: Main
    • Area: 50 Square Feet
    • Dimensions: 5X10
    Deck
    • Features: Window Treatments (Blinds, Window Treatments)
    • Level: Second
    • Area: 400 Square Feet
    • Dimensions: 10X40
    Dining room
    • Features: Flooring (Hardwood)
    • Level: Main
    • Dimensions: COMBO
    Kitchen
    • Features: Kitchen (Eating Area-Breakfast Bar, Updated Kitchen), Flooring (Hardwood), Window Treatments (Blinds, Window Treatments)
    • Level: Main
    • Area: 180 Square Feet
    • Dimensions: 12X15
    Living room
    • Features: Flooring (Hardwood), Window Treatments (Blinds, Window Treatments)
    • Level: Main
    • Area: 330 Square Feet
    • Dimensions: 15X22
    Pantry
    • Level: Main
    • Area: 108 Square Feet
    • Dimensions: 9X12
    Heating
    • Natural Gas, Forced Air
    Cooling
    • Central Air
    Appliances
    • Included: Range, Microwave, Dishwasher, Refrigerator, Freezer, Washer, Dryer, Disposal, Stainless Steel Appliance(s), Electric Cooktop
    • Laundry: Washer Hookup, In Unit, Laundry Closet
    Features
    • 1st Floor Bedroom, Storage, Built-in Features, Dining Combo, Doorman
    • Flooring: Hardwood
    • Windows: Window Treatments, Drapes
    • Basement: None
    • Number of fireplaces: 1
    • Fireplace features: Gas Log, Gas Starter, Living Room
    • Common walls with other units/homes: End Unit
    Interior area
    • Total structure area: 0
    • Total interior livable area: 2,000 sqft

    Property

    Parking
    • Total spaces: 1
    • Parking features: Garage Door Opener, Heated Garage, On Site, Deeded, Attached, Garage
    • Attached garage spaces: 1
    • Has uncovered spaces: Yes
    Accessibility
    • Accessibility features: No Disability Access
    Features
    • Patio & porch: Deck
    • Exterior features: Balcony
    Details
    • Additional parcels included: 17091180151413
    • Parcel number: 17091180151388
    • Special conditions: List Broker Must Accompany

    Construction

    Type & style
    • Home type: Condo
    • Property subtype: Condominium, Duplex, Apartment, Single Family Residence
    Materials
    • Brick
    • Foundation: Brick/Mortar
    Condition
    • New construction: No
    • Year built: 2000
    • Major remodel year: 2011
    Details
    • Builder model: COND, LOFT

    Utilities & green energy

    • Electric: Circuit Breakers
    • Sewer: Public Sewer
    • Water: Lake Michigan

    Community & HOA

    HOA
    • Has HOA: Yes
    • Amenities included: Bike Room/Bike Trails, Door Person, Elevator(s), Exercise Room, Storage, On Site Manager/Engineer, Party Room, Receiving Room, Security Door Lock(s), Service Elevator(s)
    • Services included: Water, Parking, Insurance, Doorman, Cable TV, Exercise Facilities, Exterior Maintenance, Lawn Care, Scavenger, Snow Removal, Internet
    • HOA fee: $1,347 monthly
    Location
    • Region: Chicago

    Financial & listing details

    • Price per square foot: $393/sqft
    • Tax assessed value: $830,610
    • Annual tax amount: $17,100
    • Date on market: 7/25/2024
    • Listing terms: Conventional
    • Ownership: Condo

    Price history

    DateEventPrice
    9/18/2024Sold$785,000-1.9%$393/sqft
    Source: MRED as distributed by MLS GRID #12121550 Report a problem
    8/27/2024Contingent$800,000$400/sqft
    Source: MRED as distributed by MLS GRID #12121550 Report a problem
    7/25/2024Listed for sale$800,000$400/sqft
    Source: MRED as distributed by MLS GRID #12121550 Report a problem
    7/25/2024Listing removed--
    Source: MRED as distributed by MLS GRID #12087633 Report a problem
    6/20/2024Listed for sale$800,000-4.2%$400/sqft
    Source: MRED as distributed by MLS GRID #12087633 Report a problem
    10/5/2015Sold$835,000$418/sqft
    Source: MRED as distributed by MLS GRID #08909990 Report a problem
    3/12/2013Listing removed$3,500$2/sqft
    Source: TriView Property & Investments Report a problem
    3/12/2013Price change$3,500-12.5%$2/sqft
    Source: TriView Property & Investments Report a problem
    3/3/2013Listed for rent$4,000$2/sqft
    Source: TriView Property & Investments Report a problem

    Public tax history

    YearProperty taxesTax assessment
    2024-- $83,061 +5.1%
    2023$16,679 +2.6%$79,049
    2022$16,259 +2.3%$79,049
    2021$15,896 -3.2%$79,049 +7.2%
    2020$16,426 +2.1%$73,736 -7.9%
    2019$16,084 +1.7%$80,053
    2018$15,813 +3.9%$80,053 +13.3%
    2017$15,216 +7.5%$70,684
    2016$14,157 +9.3%$70,684
    2015$12,953 +13%$70,684 +14.4%
    2014$11,461 +2%$61,774
    2013$11,235 +1.4%$61,774
    2012$11,085 +2.4%$61,774 -7.6%
    2011$10,830 -0.4%$66,835
    2010$10,876 +4.4%$66,835
    2009$10,422 +15.4%$66,835 +6.2%
    2008$9,030 +1%$62,950
    2007$8,940 -1.1%$62,950
    2006$9,037 -1.6%$62,950 +12%
    2005$9,185 +1%$56,211
    2004$9,092 +2.2%$56,211
    2003$8,895 +49.5%$56,211 +69.8%
    2002$5,948 $33,106
    2001-- $33,106
    Find assessor info on the county website

    Neighborhood: River North

    Nearby schools

    GreatSchools rating
    Schools provided by the listing agent
    • District: 299

    Source: MRED as distributed by MLS GRID. This data may not be complete. We recommend contacting the local school district to confirm school assignments for this home.

    Get a cash offer in 3 minutes
    Find out how much your home could sell for in as little as 3 minutes with a no-obligation cash offer.
    Estimated market value
    $867,500
    Get a cash offer in 3 minutes
    Find out how much your home could sell for in as little as 3 minutes with a no-obligation cash offer.
    Estimated market value
    $867,500