This spacious corner-lot home in Berthoud offers over 3,300 sq. ft. with 4 bedrooms, 4 bathrooms, a loft, and a fully finished basement. The open-concept floor plan provides plenty of room for everyday living and entertaining. The kitchen features a large island, stainless steel appliances, gas cooktop, vent hood, tile backsplash, and generously sized pantry. The primary suite includes a five-piece bath and large walk-in closet, while upgraded lighting throughout gives the home a more elevated, custom feel. Brand-new carpet, a new water heater, and a newer refrigerator make it truly move-in ready. The rare 4-car garage provides plenty of room for vehicles, gear, storage, or projects.The fully fenced backyard backs directly to open space/greenbelt and a walking trail, with no neighbors directly behind. It features a built-in hot tub, flagstone fire pit patio, mature landscaping, and a covered sitting area made for evenings outside. Just minutes from TPC Colorado, with neighborhood pickleball, tennis, and basketball courts, two dog parks, and direct trail access right outside your back gate. Schedule your showing today.
For sale
$649,000
525 Wagon Bend Rd, Berthoud, CO 80513
4beds
3,389sqft
Single Family Residence
Built in 2018
6,534 Square Feet Lot
$-- Zestimate®
$192/sqft
$-- HOA
What's special
- 2 days |
- 1,117 |
- 18 |
Likely to sell faster than
Zillow last checked:
Listing updated:
Listed by:
Andrea Bisnette 970-819-8968,
Realty One Group Fourpoints
Source: IRES as distributed by MLS GRID,MLS#: 1066925
Facts & features
Interior
Bedrooms & bathrooms
- Bedrooms: 4
- Bathrooms: 4
- Full bathrooms: 3
- 1/2 bathrooms: 1
- Main level bathrooms: 1
Primary bedroom
- Description: Carpet
- Features: Full Primary Bath
- Level: Upper
- Area: 270 Square Feet
- Dimensions: 18 x 15
Bedroom 2
- Level: Upper
- Area: 110 Square Feet
- Dimensions: 11 x 10
Bedroom 3
- Level: Upper
- Area: 110 Square Feet
- Dimensions: 11 x 10
Bedroom 4
- Level: Basement
- Area: 165 Square Feet
- Dimensions: 15 x 11
Dining room
- Level: Main
- Area: 156 Square Feet
- Dimensions: 13 x 12
Family room
- Level: Basement
- Area: 340 Square Feet
- Dimensions: 20 x 17
Kitchen
- Description: Laminate
- Level: Main
- Area: 192 Square Feet
- Dimensions: 16 x 12
Living room
- Level: Main
- Area: 256 Square Feet
- Dimensions: 16 x 16
Heating
- Forced Air
Cooling
- Central Air, Ceiling Fan(s)
Appliances
- Included: Electric Range
Features
- Open Floorplan, Pantry
- Basement: Partially Finished
Interior area
- Total structure area: 2,357
- Total interior livable area: 3,389 sqft
- Finished area above ground: 2,357
Property
Parking
- Total spaces: 4
- Parking features: Attached
- Attached garage spaces: 4
- Details: Attached
Features
- Levels: Two
- Stories: 2
- Patio & porch: Patio
- Exterior features: Sprinkler System
- Fencing: Fenced,Wood
Lot
- Size: 6,534 Square Feet
- Features: Paved, Curbs, Gutters, Sidewalks, Street Light, Water Rights Excluded
Details
- Parcel number: R1663302
- Zoning: Res
- Special conditions: Private Owner
Construction
Type & style
- Home type: SingleFamily
- Architectural style: Contemporary
- Property subtype: Single Family Residence
Materials
- Frame, Composition, Concrete
- Roof: Composition
Condition
- New construction: No
- Year built: 2018
Utilities & green energy
- Electric: Xcel
- Gas: Xcel
- Sewer: Public Sewer
- Water: City
- Utilities for property: Natural Gas Available, Electricity Available, Cable Available, Satellite Avail
Community & HOA
Community
- Features: Playground, Park
- Subdivision: Prairie Star
HOA
- Has HOA: No
- Services included: Common Amenities, Trash
Location
- Region: Berthoud
Financial & listing details
- Price per square foot: $192/sqft
- Tax assessed value: $617,300
- Annual tax amount: $2,418
- Date on market: 8/21/2026
- Listing terms: Cash,Conventional,FHA,VA Loan
- Electric utility on property: Yes
- Road surface type: Asphalt
Estimated market value
Not available
Estimated sales range
Not available
Not available
Price history
| Date | Event | Price |
|---|---|---|
| 8/21/2026 | Listed for sale | $649,000+48.7%$192/sqft |
Source:  IRES as distributed by MLS GRID #1066925 Report a problem IRES as distributed by MLS GRID #1066925 Report a problem | ||
| 2/26/2019 | Sold | $436,478$129/sqft |
Source: Public Record Report a problem | ||
Public tax history
| Year | Property taxes | Tax assessment |
|---|---|---|
| 2025 | $6,183 +1.5% | $38,581 -9.6% |
| 2024 | $6,088 +24.9% | $42,673 -1% |
| 2023 | $4,876 -1.9% | $43,086 +30.2% |
| 2022 | $4,969 +14.6% | $33,096 -2.8% |
| 2021 | $4,337 +46.3% | $34,049 +14.6% |
| 2020 | $2,964 +21.1% | $29,715 +42.6% |
| 2019 | $2,447 | $20,836 +26% |
| 2018 | $2,447 | $16,530 +165200% |
| 2017 | $2,447 | $10 |
Find assessor info on the county website
Monthly payment
Est. payment
Payment breakdown
Explore the cost of this home by adjusting the details. Changes won't be saved.Climate risks
Neighborhood: 80513
Nearby schools
GreatSchools rating
- 8/10Carrie Martin Elementary SchoolGrades: PK-5Distance: 1.1 mi
- 3/10Bill Reed Middle SchoolGrades: 6-8Distance: 3.7 mi
- 4/10Thompson Valley High SchoolGrades: 9-12Distance: 3.4 mi
Schools provided by the listing agent
- Elementary: Carrie Martin
- Middle: Bill Reed
- High: Thompson Valley
Source: IRES as distributed by MLS GRID. This data may not be complete. We recommend contacting the local school district to confirm school assignments for this home.
- $594,3006,300 sqft537 Wagon Bend Rd, Berthoud, CO 80513Off Market
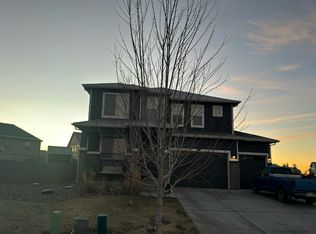
- $576,3003 bd2 ba1.9k sqft513 Wagon Bend Rd, Berthoud, CO 80513Off Market
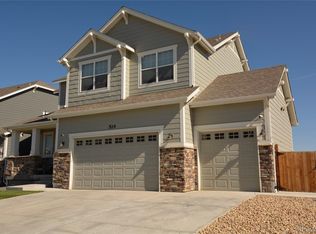
- $595,2004 bd4 ba3k sqft524 Wagon Bend Rd, Berthoud, CO 80513Off Market
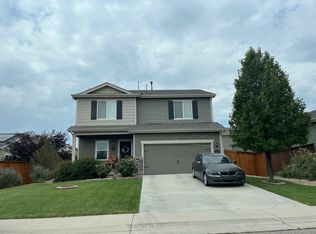
- $645,7004 bd3 ba1.9k sqft549 Wagon Bend Rd, Berthoud, CO 80513Off Market
- $597,7003 bd3 ba3.2k sqft489 Wagon Bend Rd, Berthoud, CO 80513Off Market
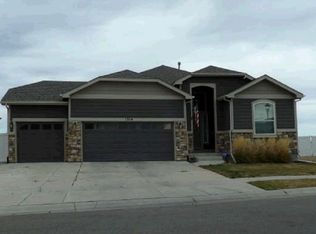
- $672,3004 bd5 ba3.7k sqft572 Wagon Bend Rd, Berthoud, CO 80513Off Market
- $610,7006,300 sqft536 Wagon Bend Rd, Berthoud, CO 80513Off Market
- $579,1003 bd3 ba3.2k sqft561 Wagon Bend Rd, Berthoud, CO 80513Off Market
A local agent can set up tours, give advice and negotiate with sellers.
A local lender can help you make sure your offer is ready when you are.
Similar homes
- $--5 bd5 ba2.7k sqft1310 Westport Loop, Berthoud, CO 80513Auction
 Auction.com 2
 - $--2 bd2 ba1.7k sqft1314 Means Ln, Berthoud, CO 80513Auction
 Xome
Xome - $--3 bd3 ba1.8k sqft2829 Big Thunder Rd, Berthoud, CO 80513Auction
 Auction.com 2
 - $595,0004 bd4 ba3.8k sqft882 Jenny Ln, Berthoud, CO 80513For Sale

 MLS ID #1061931, Todd Maltzahn, Berkshire Hathaway HomeServices Rocky Mountain, Realtors-Fort Collins. IRES as distributed by MLS GRID
 - $565,0004 bd3 ba3.3k sqft841 Jenny Ln, Berthoud, CO 80513For SaleMLS ID #1065299, Amanda Fling, Berkshire Hathaway HomeServices Colorado Real Estate Brighton. IRES as distributed by MLS GRID
- $465,0003 bd3 ba2.1k sqft2743 Tallgrass Ln, Berthoud, CO 80513For SaleMLS ID #1066983, David W Powell, Group Centerra. IRES as distributed by MLS GRID
- $640,0005 bd3 ba3.1k sqft1277 Tipton St, Berthoud, CO 80513For SaleMLS ID #1065019, Stacy Kleve, Hayden Outdoors - Windsor. IRES as distributed by MLS GRID
- $--5 bd5 ba3.9k sqft4103 Lissa Dr, Loveland, CO 80537AuctionAuction.com 2
- $635,0004 bd2 ba2k sqft117 35th SW Street, Loveland, CO 80537For Sale
 MLS ID #3648020, Darren Turnbeaugh, Turning Point Real Estate Inc. REcolorado as distributed by MLS GRID
 - $575,0004 bd4 ba3.5k sqft853 Jenny Ln, Berthoud, CO 80513For SaleMLS ID #1057946, Jeff Butler, Resident Realty. IRES as distributed by MLS GRID
- $675,0005 bd3 ba3.5k sqft1254 Coffman Drive, Berthoud, CO 80513For SaleMLS ID #5425470, Kate Kazell, West and Main Homes Inc. REcolorado as distributed by MLS GRID
- $525,0005 bd3 ba2.6k sqft2973 Night Sky Drive, Berthoud, CO 80513For SaleMLS ID #6154938, Samantha Hegedus, eXp Realty, LLC. REcolorado as distributed by MLS GRID
- $615,0003 bd4 ba3k sqft2726 Prairie Flax St, Berthoud, CO 80513For SaleMLS ID #1066698, Brady Marinangeli, LIV Sotheby's Intl Realty D. IRES as distributed by MLS GRID
- $490,0004 bd3 ba2.2k sqft2881 Tallgrass Ln, Berthoud, CO 80513For SaleMLS ID #1066203, Joel Duneske, RE/MAX Alliance-Longmont. IRES as distributed by MLS GRID
- $599,0004 bd3 ba3.2k sqft2402 Barela Dr, Berthoud, CO 80513For SaleMLS ID #1062144, Mike Brouwer, MDB Realty. IRES as distributed by MLS GRID
- $595,0005 bd3 ba3.2k sqft1334 Means Ln, Berthoud, CO 80513For SaleMLS ID #1062534, Josh Landers, RE/MAX Nexus. IRES as distributed by MLS GRID
- $625,0004 bd4 ba2.8k sqft1513 Chokeberry St, Berthoud, CO 80513For SaleMLS ID #1065591, Amy Neb, Dwellings Colorado Real Estate. IRES as distributed by MLS GRID
- $560,0004 bd4 ba2.5k sqft1520 Murrlet St, Berthoud, CO 80513For SaleMLS ID #1065226, Ben Netzel, The Station Real Estate. IRES as distributed by MLS GRID
- $670,0005 bd4 ba3.4k sqft1793 Vantage Parkway, Berthoud, CO 80513For SaleMLS ID #9802183, Daniel Gurzhiev, Fixed Rate Real Estate, LLC. REcolorado as distributed by MLS GRID
- $639,0005 bd4 ba3.4k sqft533 Wrangell Lane, Berthoud, CO 80513For SaleMLS ID #5202126, Tony Thorpe, Crocker Realty, LLC. REcolorado as distributed by MLS GRID
