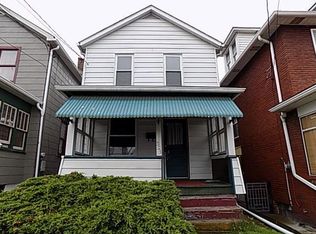
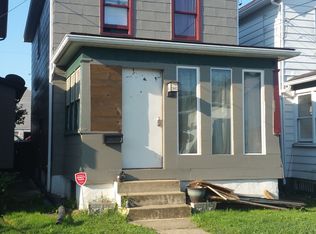
Step into a home filled with character, craftsmanship, and old-world charm! Built in 1923 and lovingly owned by the same family, making memories for generations, this well-maintained three-story all-brick home offers the perfect combination of timeless charm, generous space and many recent updates. Featuring 3-4 bedrooms and 2 1/2 baths, this home showcases gorgeous original woodwork throughout, including beautiful pocket doors into the formal living room and formal dining room and stunning hardwood floors throughout. The upper level has 3 spacious bedrooms and a full bath. The generously sized walk-up attic provides the flexibility for an additional bedroom, office, hobby space, or even more storage. Enjoy year-round use of the enclosed front porch/four-season room, providing plenty of natural lighting. You can also enjoy the rear porch, patio and level yard -- plenty of space for relaxing or entertaining. The clean, dry, semi-finished basement offers even more usable space and features an updated full bathroom. Additional improvements include a newer furnace, central air, and newer roofs, giving you modern conveniences while preserving the home's original charm. Storage is certainly not lacking! The property also features a detached two-car garage with its own walk-up attic, providing additional storage, plus a workshop area for projects and hobbies. A truly special home that has been lovingly cared for through generations -- offering the character and craftsmanship of yesterday with many of the updates and conveniences of today!
Under contract
$179,900
525 Walnut St, Vandergrift, PA 15690
3beds
--sqft
Single Family Residence
Built in 1923
3,833 Square Feet Lot
$-- Zestimate®
$--/sqft
$-- HOA
What's special
Gorgeous original woodwork throughoutNewer roofsWell-maintained three-story all-brick homeStunning hardwood floors throughoutCentral airNewer furnace
- 33 days
- 86
- 0
Zillow last checked:
Listing updated:
Listed by:
Denise Lewandowski 724-842-2200,
HOWARD HANNA REAL ESTATE SERVICES 724-842-2200
Source: WPMLS,MLS#: 1771929
Originating MLS: West Penn Multi-List
Facts & features
Interior
Bedrooms & bathrooms
- Bedrooms: 3
- Bathrooms: 3
- Full bathrooms: 2
- 1/2 bathrooms: 1
Primary bedroom
- Level: Upper
- Dimensions: 13x13
Bedroom 2
- Level: Upper
- Dimensions: 13x12
Bedroom 3
- Level: Upper
- Dimensions: 11x9
Bonus room
- Level: Main
- Dimensions: 16x8
Bonus room
- Level: Upper
- Dimensions: 21x10
Dining room
- Level: Main
- Dimensions: 13x13
Entry foyer
- Level: Main
- Dimensions: 12x9
Kitchen
- Level: Main
- Dimensions: 13x11
Living room
- Level: Main
- Dimensions: 15x13
Heating
- Forced Air, Gas
Cooling
- Central Air
Appliances
- Included: Some Gas Appliances, Dryer, Microwave, Stove, Washer
Features
- Window Treatments
- Flooring: Hardwood, Vinyl
- Windows: Multi Pane, Screens, Window Treatments
- Basement: Full,Walk-Up Access
Video & virtual tour
Property
Parking
- Total spaces: 2
- Parking features: Detached, Garage
- Has garage: Yes
Features
- Levels: Three Or More
- Stories: 3
- Pool features: None
Lot
- Size: 3,833 Square Feet
- Dimensions: 32 x 120
Details
- Parcel number: 3701050090
Construction
Type & style
- Home type: SingleFamily
- Architectural style: Colonial,Three Story
- Property subtype: Single Family Residence
Materials
- Brick
- Roof: Asphalt
Condition
- Resale
- Year built: 1923
Utilities & green energy
- Sewer: Public Sewer
- Water: Public
Community & HOA
Community
- Features: Public Transportation
Location
- Region: Vandergrift
Financial & listing details
- Tax assessed value: $11,440
- Annual tax amount: $1,937
- Date on market: 8/28/2026
Estimated market value
Not available
Estimated sales range
Not available
Not available
Price history
| Date | Event | Price |
|---|---|---|
| 8/29/2026 | Pending sale | $179,900 |
Source: | ||
| 8/28/2026 | Listed for sale | $179,900 |
Source: | ||
Public tax history
| Year | Property taxes | Tax assessment |
|---|---|---|
| 2025 | $1,913 +2.5% | $11,440 |
| 2024 | $1,867 +9.9% | $11,440 |
| 2023 | $1,698 +3.7% | $11,440 |
| 2022 | $1,637 +2.1% | $11,440 |
| 2021 | $1,603 +0.6% | $11,440 |
| 2020 | $1,593 | $11,440 |
| 2019 | $1,593 +1.5% | $11,440 |
| 2018 | $1,570 +2.2% | $11,440 |
| 2017 | $1,536 +1.4% | $11,440 |
| 2016 | $1,515 | $11,440 |
| 2015 | $1,515 +0.5% | $11,440 |
| 2014 | $1,508 +0% | $11,440 |
| 2013 | $1,507 +0.6% | $11,440 |
| 2012 | $1,499 +1.6% | $11,440 |
| 2011 | $1,476 -0.3% | $11,440 |
| 2010 | $1,480 +2.5% | $11,440 |
| 2009 | $1,445 +1.5% | $11,440 |
| 2008 | $1,424 | $11,440 |
| 2007 | $1,424 | $11,440 |
| 2006 | $1,424 +2.1% | $11,440 |
| 2005 | $1,394 +30.1% | $11,440 |
| 2004 | $1,072 -4% | $11,440 |
| 2003 | $1,116 +3.1% | $11,440 |
| 2002 | $1,083 +4.4% | $11,440 |
| 2000 | $1,038 | $11,440 |
Find assessor info on the county website
Monthly payment
Est. payment
Payment breakdown
Explore the cost of this home by adjusting the details. Changes won't be saved.Climate risks
Neighborhood: 15690
Nearby schools
Schools provided by the listing agent
- District: Kiski Area
Source: WPMLS. This data may not be complete. We recommend contacting the local school district to confirm school assignments for this home.