Skip main navigation
Sold for $6,995,000
  • Tax assessed value
    $6,995,000

    525 Westmount Dr, West Hollywood, CA 90048

    5beds
    3,698sqft
    Residential, Single Family Residence
    Built in 2025
    6,011 Square Feet Lot
    $6,969,800 Zestimate®
    $1,892/sqft
    $6,818 Estimated rent

    Home value

    $6,969,800

    $6.34M - $7.67M

    $6,818/mo

    Zestimate® history
    Loading
    Loading...

    Owner options

    List your home for rent

    $6,818/mo

    Rent Zestimate®

    Find your next renter with Zillow Rental Manager. Plus, with online applications, you can quickly screen prospective tenants – for free.

    Learn more

    $6,818/mo

    Rent Zestimate®

    Refinance and save

    $44,422/mo

    Est. payment

    Refinancing to a lower rate could help reduce your monthly payments and save thousands over the life of the loan.

    See today's rates

    $44,422/mo

    Est. payment

    Explore your selling options

    Work with a Zillow partner agent

    Leverage their expertise and Zillow's premium Showcase listings to get your home seen by more buyers.

    Get started

    List with your own agent

    Get your home in front of millions of buyers by listing it on Zillow.

    Learn how to do it

    Sell it yourself

    Take full control of how buyers see your home on Zillow by listing For Sale by Owner (FSBO).

    List your home

    What's special

    Stone fireplaceMature treesCentral islandSerene front courtyardSpa-like bathWood portalsLimestone-tiled entry
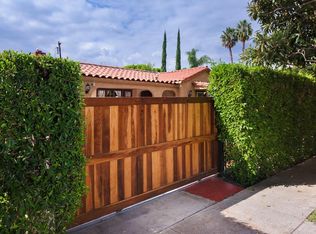
    Through a palette of warm neutrals and timeless materials, this newly built five-bedroom, five-bath residence is a true one of one, bringing an air of European refinement to the heart of the Melrose Design District. Wrapped with white bricks and framed by black steel windows and sage-toned gates, the home introduces itself with understated grace, privately set behind mature trees, manicured hedges, and a serene front courtyard that establishes a natural rhythm carried throughout the interiors. Designed by Studio De Lane, the interiors unfold in a thoughtful procession of light, proportion, and texture, where every transition feels intentional and curated. A limestone-tiled entry with patterned inlay establishes the home's old world meets contemporary aesthetic, bordered by wood portals that open sight lines through to the expansive rear garden. Beyond the foyer, the formal dining room and main living spaces expand effortlessly outdoors through full-height steel doors, connecting a sheltered patio lounge, pool, and ADU (complete with full bathroom and kitchen). The kitchen anchors the home in quiet luxury, defined by vaulted natural oak beams, bespoke marble countertops, and a large walk-in pantry complemented by a wine refrigerator and central island with convenient breakfast/bar seating. Built entirely above grade, the home features five bedrooms, each with its own ensuite bath and double doors that open directly to the outdoors, whether stepping onto a balcony above or out to the garden below. Upstairs, every bedroom is enhanced by pitched ceilings that accentuate height and volume, filling each space with natural light. The primary suite is a private retreat composed of a sitting area centered around a stone fireplace, dual closets, and a spa-like bath with a freestanding tub positioned beneath large picture windows, arched niches, and brushed brass fixtures. Throughout, the craftsmanship speaks in subtle gestures: the curvature of a stairwell, the softened corners of plaster walls, and the interplay of light across limestone and oak. On an oversized 6,000-square-foot lot on the west side of the street, the property also includes a fully equipped ADU with its own kitchen and bath, perfect for guests or creative use. Located just moments from the Pacific Design Center, Restoration Hardware, and Urth Cafe, this residence is a rare new construction that feels instantly settled, composed, and enduringly personal, a one-of-a-kind expression of timeless design in the coveted Melrose Design District.

    Zillow last checked:

    Listing updated:

    Listed by:

    Christina Collins DRE # 01998280 310-343-3456,

    Carolwood Estates 310-623-3600,

    David Parnes DRE # 01905862 310-894-3435,

    Carolwood Estates

    Bought with:

    Juliette Hohnen, DRE # 01772623

    Douglas Elliman

    Source: CLAW,MLS#: 25617181MLS Logo

    Facts & features

    Interior

    Bedrooms & bathrooms
    • Bedrooms: 5
    • Bathrooms: 5
    • Full bathrooms: 2
    • 3/4 bathrooms: 3
    Rooms
    • Room types: Breakfast Bar, Walk-In Closet, Walk-In Pantry, Patio Covered, Pantry, Family Room, Guest House, Dining Room, Entry
    Heating
    • Central
    Cooling
    • Central Air
    Appliances
    • Included: Barbeque, Dryer, Exhaust Fan, Microwave, Disposal, Freezer, Washer, Dishwasher, Range/Oven
    • Laundry: Upper Level, Inside
    Features
    • Flooring: Hardwood, Stone Tile
    • Number of fireplaces: 2
    • Fireplace features: Family Room
    Interior area
    • Total structure area: 3,698
    • Total interior livable area: 3,698 sqft

    Property

    Parking
    • Total spaces: 2
    • Parking features: Carport
    • Has carport: Yes
    Features
    • Levels: Two
    • Stories: 2
    • Pool features: In Ground
    • Spa features: In Ground
    • Has view: Yes
    • View description: City Lights, Tree Top
    Lot
    • Size: 6,011 Square Feet
    Details
    • Additional structures: Accessory Bldgs
    • Parcel number: 4337010028
    • Zoning: WDR1B*
    • Special conditions: Standard
    • Other equipment: Intercom

    Construction

    Type & style
    • Home type: SingleFamily
    • Architectural style: Traditional
    • Property subtype: Residential, Single Family Residence
    Condition
    • Year built: 2025

    Utilities & green energy

    Green energy
    • Energy generation: Solar

    Community & HOA

    HOA
    • Has HOA: No
    Location
    • Region: West Hollywood

    Financial & listing details

    • Price per square foot: $1,892/sqft
    • Tax assessed value: $6,995,000
    • Date on market: 11/10/2025

    Price history

    DateEventPrice
    12/4/2025Sold$6,995,000$1,892/sqft
    Source: CLAW #25617181 Report a problem
    12/4/2025Pending sale$6,995,000$1,892/sqft
    Source: CLAW #25617181 Report a problem
    11/10/2025Listed for sale$6,995,000+185.5%$1,892/sqft
    Source: CLAW #25617181 Report a problem
    6/18/2021Sold$2,450,000+172.2%$663/sqft
    Source: CLAW #21714578 Report a problem
    6/22/2010Sold$900,000$243/sqft
    Source: Public Record Report a problem

    Public tax history

    YearProperty taxesTax assessment
    2026-- $6,995,000 +163.8%
    2025$32,225 +1.4%$2,651,956 +2%
    2024$31,777 +1.9%$2,599,958 +2%
    2023$31,179 +5.6%$2,548,980 +2%
    2022$29,532 0%$2,499,000 +132.8%
    2021$29,542 +122.5%$1,073,256 +1%
    2020$13,275 $1,062,253 +2%
    2019$13,275 +5.5%$1,041,426 +2%
    2018$12,583 $1,021,007 +2%
    2017$12,583 +2.1%$1,000,989 +2%
    2016$12,328 +2.3%$981,363 +1.5%
    2015$12,056 +1.7%$966,623 +2%
    2014$11,857 $947,690 +2.5%
    2012-- $924,911 +2%
    2011-- $906,776 +664.4%
    2010-- $118,622 -0.2%
    2009-- $118,905 +2%
    2008-- $116,575 +2%
    2007-- $114,290 +2%
    2006-- $112,050
    2005-- $112,050 +4%
    2004-- $107,701 +1.9%
    2003-- $105,728 +2%
    2002-- $103,656 +4%
    2000-- $99,632
    Find assessor info on the county website

    Neighborhood: West Hollywood West

    Nearby schools

    GreatSchools rating
    Get a cash offer in 3 minutes
    Find out how much your home could sell for in as little as 3 minutes with a no-obligation cash offer.
    Estimated market value
    $6,969,800
    Get a cash offer in 3 minutes
    Find out how much your home could sell for in as little as 3 minutes with a no-obligation cash offer.
    Estimated market value
    $6,969,800