West facing Townhome in the heart of the Triangle. Original owner took great care of this 2-Story Townhome with 3 Bedrooms, 2.5 baths, 2 car garage and additional neighborhood parking in popular Manchester Park subdivision, Morrisville. New Interior Paint, New Carpet on stairs and New ''Worry-Free'' vinyl floors throughout for easy maintenance. Water heater replaced 2024, Garage Door Opener '25, HVAC replaced 2024. Washer, Dryer and Refrigerator to convey at no value. 9' ceilings on both levels. His/Her closets in Owner's bedroom. Formal dining with recess ceiling. Kitchen has Gas Range that vents to the outside. Laundry Room with tile floors on 2nd level. Concrete patio backs to privacy with Outside Storage closet. Security System installed. HOA covers Exterior Building Maintenance, Exterior Yard/Landscape maintenance, Annual Pest treatment. Location can't be beat as this neighborhood is within 3 minutes to Harris Teeter grocery store and Circle K Gas Station. And if you are looking to be close to work in RTP or RDU Airport, you are only 10 - 15 mins away. Best shopping convenience is within approx. 5 - 10 mins to Wegmans, Parkside Town Commons' sprawling Outdoor Mall with familiar shopping, like whole Foods, Target, Panera Bread, Hobby Lobby, great restaurants, etc. plus a bowling alley & theater. Visit us at the Open House this Saturday and tour this beautiful townhome that will WOW you in so many ways! Come LIVE/WORK/PLAY in this community and make this your happy place.
Sold for $475,000
$475,000
525 Whitworth Ln, Morrisville, NC 27560
3beds
1,871sqft
Townhouse, Residential
Built in 2012
2,613 Square Feet Lot
$466,000 Zestimate®
$254/sqft
$2,110 Estimated rent
Home value
$466,000
$438,000 - $494,000
$2,110/mo
Zestimate® history
Owner options
List your home for rent
$2,110/mo
Rent Zestimate®
Find your next renter with Zillow Rental Manager. Plus, with online applications, you can quickly screen prospective tenants – for free.
$2,110/mo
Rent Zestimate®
Refinance and save
$3,003/mo
Est. payment
Refinancing to a lower rate could help reduce your monthly payments and save thousands over the life of the loan.
$3,003/mo
Est. payment
Explore your selling options
Work with a Zillow partner agent
Leverage their expertise and Zillow's premium Showcase listings to get your home seen by more buyers.
Get startedList with your own agent
Get your home in front of millions of buyers by listing it on Zillow.
Learn how to do itSell it yourself
Take full control of how buyers see your home on Zillow by listing For Sale by Owner (FSBO).
List your homeWhat's special
Outside storage closetNew carpet on stairsNew interior paint
Zillow last checked:
Listing updated:
Listed by:
Deb Chadwick 919-349-0455,
DEBTEAM
Bought with:
Gabriella Elise Encinas, 344546
EXP Realty LLC
Source: Doorify MLS,MLS#: 10074925
Facts & features
Interior
Bedrooms & bathrooms
- Bedrooms: 3
- Bathrooms: 3
- Full bathrooms: 2
- 1/2 bathrooms: 1
Heating
- Forced Air
Cooling
- Central Air
Appliances
- Included: Built-In Gas Range, Dishwasher, Dryer, Electric Water Heater, Ice Maker, Microwave, Refrigerator, Vented Exhaust Fan, Washer
- Laundry: Laundry Closet, Laundry Room, Upper Level
Features
- Bathtub/Shower Combination, Double Vanity, Entrance Foyer, Granite Counters, High Speed Internet, Kitchen Island, Pantry, Smooth Ceilings, Walk-In Closet(s), Walk-In Shower, Water Closet
- Flooring: Carpet, Vinyl
- Doors: Sliding Doors
- Has fireplace: No
- Common walls with other units/homes: 2+ Common Walls
Interior area
- Total structure area: 1,871
- Total interior livable area: 1,871 sqft
- Finished area above ground: 1,871
- Finished area below ground: 0
Property
Parking
- Total spaces: 3
- Parking features: Additional Parking, Attached, Driveway, Garage, Garage Faces Front, Inside Entrance
- Attached garage spaces: 2
- Uncovered spaces: 1
Accessibility
- Accessibility features: Accessible Entrance, Level Flooring
Features
- Levels: Two
- Stories: 2
- Patio & porch: Front Porch, Patio, Porch
- Exterior features: Storage
- Has view: Yes
Lot
- Size: 2,613 Square Feet
Details
- Parcel number: 0745173683
- Special conditions: Standard
Construction
Type & style
- Home type: Townhouse
- Architectural style: Transitional
- Property subtype: Townhouse, Residential
- Attached to another structure: Yes
Materials
- Fiber Cement
- Foundation: Slab
- Roof: Shingle
Condition
- New construction: No
- Year built: 2012
- Major remodel year: 2012
Details
- Builder name: FOREVER HOMES
Utilities & green energy
- Sewer: Public Sewer
- Water: Public
- Utilities for property: Cable Connected, Electricity Connected, Natural Gas Connected, Sewer Connected, Water Connected
Community & HOA
Community
- Subdivision: Manchester Park
HOA
- Has HOA: Yes
- Amenities included: Maintenance Grounds
- Services included: Storm Water Maintenance
- HOA fee: $129 monthly
Location
- Region: Morrisville
Financial & listing details
- Price per square foot: $254/sqft
- Tax assessed value: $454,151
- Annual tax amount: $3,827
- Date on market: 2/7/2025
- Road surface type: Asphalt
Price history
| Date | Event | Price |
|---|---|---|
| 3/5/2025 | Sold | $475,000$254/sqft |
Source:  Doorify MLS #10074925 Report a problem Doorify MLS #10074925 Report a problem | ||
| 2/12/2025 | Pending sale | $475,000$254/sqft |
Source: Doorify MLS #10074925 Report a problem | ||
| 2/6/2025 | Listed for sale | $475,000+120.4%$254/sqft |
Source: Doorify MLS #10074925 Report a problem | ||
| 9/4/2012 | Sold | $215,500$115/sqft |
Source: Public Record Report a problem | ||
Public tax history
| Year | Property taxes | Tax assessment |
|---|---|---|
| 2025 | $3,913 +2.2% | $454,151 |
| 2024 | $3,828 +22.8% | $454,151 +46.9% |
| 2023 | $3,118 +3.9% | $309,154 |
| 2022 | $3,002 +2% | $309,154 |
| 2021 | $2,942 -0.5% | $309,154 |
| 2020 | $2,957 +11.8% | $309,154 +26.1% |
| 2019 | $2,645 | $245,193 |
| 2018 | $2,645 +10.9% | $245,193 |
| 2017 | $2,386 +1.5% | $245,193 |
| 2016 | $2,351 +2.9% | $245,193 +6.6% |
| 2015 | $2,284 +6% | $229,963 |
| 2014 | $2,154 | $229,963 |
| 2013 | -- | $229,963 |
Find assessor info on the county website
Neighborhood: 27560
Nearby homes
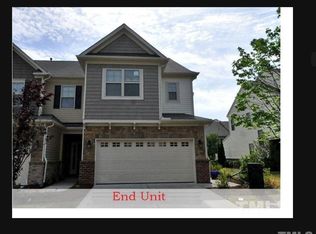
- $440,5003 bd3 ba1.9k sqft527 Whitworth Ln, Morrisville, NC 27560Off Market
- $458,800-- bd2 ba1.9k sqft523 Whitworth Ln, Morrisville, NC 27560Off Market
- $455,8003 bd2 ba2k sqft521 Whitworth Ln, Morrisville, NC 27560Off Market
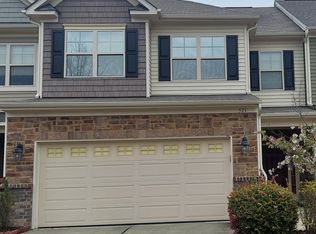
- $484,9003 bd3 ba-- sqft531 Whitworth Ln, Morrisville, NC 27560Off Market
- $434,2003 bd3 ba1.9k sqft519 Whitworth Ln, Morrisville, NC 27560Off Market
- $484,4003 bd3 ba2k sqft533 Whitworth Ln, Morrisville, NC 27560Off Market
- $439,3003 bd3 ba1.8k sqft448 Manchester Park Ln, Morrisville, NC 27560Off Market
- $432,6003 bd3 ba1.8k sqft448 Manchester Park Ln #448, Morrisville, NC 27560Off Market
Nearby schools
GreatSchools rating
- 7/10Carpenter ElementaryGrades: PK-5Distance: 1.2 mi
- 10/10Alston Ridge MiddleGrades: 6-8Distance: 3 mi
- 10/10Green Hope HighGrades: 9-12Distance: 1.9 mi
Schools provided by the listing agent
- Elementary: Wake - Carpenter
- Middle: Wake - Alston Ridge
- High: Wake - Green Hope
Source: Doorify MLS. This data may not be complete. We recommend contacting the local school district to confirm school assignments for this home.
Get a cash offer in 3 minutes
Find out how much your home could sell for in as little as 3 minutes with a no-obligation cash offer.
Estimated market value
$466,000
Get a cash offer in 3 minutes
Find out how much your home could sell for in as little as 3 minutes with a no-obligation cash offer.
Estimated market value
$466,000
- North Carolina
- Wake County
- Cary
- 27560
- 525 Whitworth Ln
Nearby cities
Nearby neighborhoods
Nearby zip codes
Other Cary Topics
