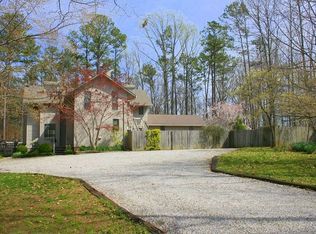
This Renovated Ranch is Privately tucked away on 2.5 acres (not in a HOA) in Eastern Goochland County near Rt 288. Journey to the end of your own private paved driveway amongst towering trees, to this well maintained one level home. A Covered front stoop and large entrance Foyer w hardwood floors, welcome you inside this sophisticatedly redesigned home. Hardwood Floors continue throughout the home and in each of the 3 bedrooms, Dining Room, Family Room and Office. A Large "light and Bright" gourmet Kitchen is the major focal point of the home with solid surface tops and all modern appliances and Featuring a Breakfast bar with views of the Family Room and Large Formal Dining Room. Adjacent to the Garage and Kitchen is a large walk in Pantry, Laundry Room (with Shelving and Cabinetry), and a tiled 1/2 bath. The Family Room is warmed by a brick fireplace and abundance of light from the windows. The beamed wooden ceilings and floors, and light from the windows, provide a natural warmth to this room which it shares with the kitchen. Down the hall are 3 bedrooms and 2 Full Baths. The Primary Bedroom has an ensuite master bath, with double vanity, shower, and large closet. The other 2 bedrooms share a tiled hall bath with Jetted tub/shower combo. Step Outside to 2.5 acres and enjoy Nature on the Deck or Patio or take a walk along the long-paved driveway. Other features include a 2 Car Attached Garage, Gazebo, storage shed, Private well with water purification system and newly connected to public sewer. conveniently located to stores and I-64 and Rt 288.
Sold for $620,000
$620,000
525 Wild Life Trl, Richmond, VA 23238
3beds
2,387sqft
Single Family Residence
Built in 1979
2.52 Acres Lot
$630,300 Zestimate®
$260/sqft
$3,159 Estimated rent
Home value
$630,300
Estimated sales range
Not available
$3,159/mo
Zestimate® history
Owner options
List your home for rent
$3,159/mo
Rent Zestimate®
Find your next renter with Zillow Rental Manager. Plus, with online applications, you can quickly screen prospective tenants – for free.
$3,159/mo
Rent Zestimate®
Refinance and save
$3,609/mo
Est. payment
Refinancing to a lower rate could help reduce your monthly payments and save thousands over the life of the loan.
$3,609/mo
Est. payment
Explore your selling options
Work with a Zillow partner agent
Leverage their expertise and Zillow's premium Showcase listings to get your home seen by more buyers.
Get startedList with your own agent
Get your home in front of millions of buyers by listing it on Zillow.
Learn how to do itSell it yourself
Take full control of how buyers see your home on Zillow by listing For Sale by Owner (FSBO).
List your homeWhat's special
Modern appliancesPrivate paved drivewayStorage shedCovered front stoopTowering treesLarge formal dining roomBeamed wooden ceilings
Zillow last checked:
Listing updated:
Listed by:
Mickey Amos 804-338-4442,
Towne & Country Real Estate,
Scott Gaeser 804-349-8455,
Towne & Country Real Estate
Bought with:
Alana Stanley, 0225272459
Providence Hill Real Estate
Christina Goodpaster, 0225251524
Providence Hill Real Estate
Source: CVRMLS,MLS#: 2600896 Originating MLS: Central Virginia Regional MLS
Originating MLS: Central Virginia Regional MLSFacts & features
Interior
Bedrooms & bathrooms
- Bedrooms: 3
- Bathrooms: 3
- Full bathrooms: 2
- 1/2 bathrooms: 1
Primary bedroom
- Description: wood floors, en suite
- Level: First
- Dimensions: 16.0 x 16.0
Bedroom 2
- Description: wood floors
- Level: First
- Dimensions: 15.0 x 12.0
Bedroom 3
- Description: wood floors
- Level: First
- Dimensions: 12.0 x 12.0
Dining room
- Description: wood floors
- Level: First
- Dimensions: 12.0 x 17.0
Family room
- Description: wood floors, fireplace
- Level: First
- Dimensions: 21.0 x 16.0
Other
- Description: Tub & Shower
- Level: First
Half bath
- Level: First
Kitchen
- Description: solid surface tops
- Level: First
- Dimensions: 17.0 x 12.0
Laundry
- Description: cabinets
- Level: First
- Dimensions: 8.0 x 8.0
Office
- Description: wood floors, windows
- Level: First
- Dimensions: 12.0 x 22.0
Heating
- Electric, Heat Pump
Cooling
- Electric
Appliances
- Included: Dishwasher, Electric Water Heater, Disposal
- Laundry: Dryer Hookup
Features
- Beamed Ceilings, Bedroom on Main Level, Butler's Pantry, Ceiling Fan(s), Dining Area, Double Vanity, Eat-in Kitchen, Fireplace, Main Level Primary, Pantry, Solid Surface Counters, Cable TV
- Flooring: Wood
- Basement: Crawl Space
- Attic: Pull Down Stairs
- Number of fireplaces: 1
- Fireplace features: Gas, Masonry
Interior area
- Total interior livable area: 2,387 sqft
- Finished area above ground: 2,387
- Finished area below ground: 0
Property
Parking
- Total spaces: 2
- Parking features: Attached, Circular Driveway, Direct Access, Driveway, Garage, Paved
- Attached garage spaces: 2
- Has uncovered spaces: Yes
Accessibility
- Accessibility features: Grab Bars
Features
- Levels: One
- Stories: 1
- Patio & porch: Deck, Patio
- Exterior features: Paved Driveway
- Pool features: None
- Fencing: None
- Body of water: creek
Lot
- Size: 2.52 Acres
- Dimensions: 380 x 275
- Features: Wooded
Details
- Additional structures: Gazebo
- Parcel number: 64160B0
- Zoning description: A-2
Construction
Type & style
- Home type: SingleFamily
- Architectural style: Ranch
- Property subtype: Single Family Residence
Materials
- Drywall, Frame, Vinyl Siding, Wood Siding
- Roof: Asphalt
Condition
- Resale
- New construction: No
- Year built: 1979
Utilities & green energy
- Sewer: Public Sewer
- Water: Well
Community & HOA
Community
- Subdivision: None
Location
- Region: Richmond
Financial & listing details
- Price per square foot: $260/sqft
- Tax assessed value: $524,100
- Annual tax amount: $2,777
- Date on market: 3/7/2026
- Ownership: Individuals
- Ownership type: Sole Proprietor
Price history
| Date | Event | Price |
|---|---|---|
| 3/16/2026 | Sold | $620,000$260/sqft |
Source:  CVRMLS #2600896 Report a problem CVRMLS #2600896 Report a problem | ||
| 1/22/2026 | Pending sale | $620,000$260/sqft |
Source: CVRMLS #2600896 Report a problem | ||
| 1/14/2026 | Listed for sale | $620,000+3251.4%$260/sqft |
Source: CVRMLS #2600896 Report a problem | ||
| 12/6/2013 | Sold | $18,500-92.4%$8/sqft |
Source: Public Record Report a problem | ||
| 6/17/2013 | Sold | $242,000+19.3%$101/sqft |
Source: CVRMLS #1308024 Report a problem | ||
| 4/1/2013 | Sold | $202,796+360.8%$85/sqft |
Source: Public Record Report a problem | ||
| 11/28/2012 | Sold | $44,010$18/sqft |
Source: Public Record Report a problem | ||
Public tax history
| Year | Property taxes | Tax assessment |
|---|---|---|
| 2025 | $2,043 +91.5% | $240,300 +19.4% |
| 2024 | $1,066 +9.9% | $201,200 +9.9% |
| 2023 | $970 +14.9% | $183,000 +14.9% |
| 2022 | $844 | $159,200 +15% |
| 2021 | -- | $138,400 +15.5% |
| 2020 | -- | $119,800 |
| 2019 | $635 +2% | $119,800 +2% |
| 2018 | $623 | $117,500 +4.4% |
| 2017 | $623 +118.7% | $112,500 +4.7% |
| 2016 | $285 | $107,500 +34.4% |
| 2015 | $285 | $80,000 |
| 2014 | -- | $80,000 |
| 2013 | -- | $80,000 -11.1% |
| 2012 | -- | $90,000 -5.3% |
| 2011 | -- | $95,000 |
| 2010 | -- | $95,000 -5.6% |
| 2009 | $533 | $100,600 |
| 2008 | $533 | $100,600 |
| 2007 | -- | $100,600 +53.1% |
| 2006 | -- | $65,700 |
| 2005 | -- | $65,700 |
| 2004 | $388 | $65,700 |
| 2003 | -- | $65,700 |
| 2002 | -- | $65,700 |
| 2001 | $453 | $65,700 |
Find assessor info on the county website
Neighborhood: 23238
Nearby homes
- $832,0005 bd3 ba3.7k sqft515 Wild Life Trl, Henrico, VA 23238Off Market
- $70,000-- bd-- ba-- sqftOrlean Rd, Richmond, VA 23238Off Market
- $1,010,9005 bd4 ba4.1k sqft12504 Patterson Ave, Henrico, VA 23238Off Market
- $27,000-- bd-- ba-- sqftOrlean Rd, Richmond, VA 23238Off Market
- $1,980,0004 bd4 ba3.6k sqft12412 Bluffton Ridge Ct, Henrico, VA 23238Pending
- $70,000-- bd-- ba-- sqftOrlean Rd, Richmond, VA 23238Off Market
- $713,1004 bd3 ba2.6k sqft12486 Patterson Ave, Henrico, VA 23238Off Market
- $13,000-- bd-- ba-- sqftVille Ponteaux Ln, Richmond, VA 23238Off Market
Nearby schools
GreatSchools rating
- 10/10Randolph Elementary SchoolGrades: PK-5Distance: 10.1 mi
- 6/10Goochland Middle SchoolGrades: 6-8Distance: 15.4 mi
- 9/10Goochland High SchoolGrades: 9-12Distance: 15.4 mi
Schools provided by the listing agent
- Elementary: Randolph
- Middle: Goochland
- High: Goochland
Source: CVRMLS. This data may not be complete. We recommend contacting the local school district to confirm school assignments for this home.
Get a cash offer in 3 minutes
Find out how much your home could sell for in as little as 3 minutes with a no-obligation cash offer.
Estimated market value
$630,300
Get a cash offer in 3 minutes
Find out how much your home could sell for in as little as 3 minutes with a no-obligation cash offer.
Estimated market value
$630,300
- Virginia
- Goochland County
- Henrico
- 23238
- 525 Wild Life Trl
Nearby cities
Nearby neighborhoods
Nearby zip codes
Other Henrico Topics
