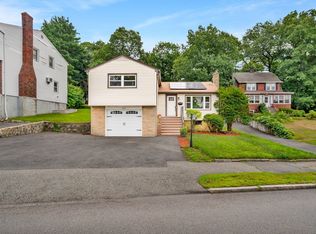
Welcome to this unique Cape Style home located in sought-after West Medford! From the moment you step inside, you'll be greeted by hardwood floors that flow throughout the home. The kitchen has been updated featuring brand-new stainless steel appliances and quartz countertops. This home is very spacious including a total of 6 bedrooms, and 2 Full bathrooms with 3 bedrooms and 1 full bathroom on both the first and second floor. The finished basement offers additional living space, a laundry room, and convenient access into the garage. This prime location speaks for itself, only 15 minutes from Boston, just minutes from the West Medford Commuter Rail for an easy ride into Downtown Boston, and within walking distance from Victory Park! Don't miss this unique opportunity and schedule your showing today!
Pending
Price cut: $30K (6/15)
$749,000
525 Winthrop St, Medford, MA 02155
6beds
1,820sqft
Single Family Residence
Built in 1940
0.3 Acres Lot
$732,900 Zestimate®
$412/sqft
$-- HOA
What's special
Laundry roomQuartz countertopsBrand-new stainless steel appliances
- 128 days |
- 1,313 |
- 70 |
Zillow last checked:
Listing updated:
Listed by:
Angel Cordero 978-872-3361,
Elia Realty Group, Inc 978-241-9723,
Angel Cordero 978-872-3361
Source: MLS PIN,MLS#: 73504792
Facts & features
Interior
Bedrooms & bathrooms
- Bedrooms: 6
- Bathrooms: 2
- Full bathrooms: 2
- Main level bedrooms: 3
Primary bedroom
- Features: Closet, Flooring - Hardwood, Window(s) - Picture
- Level: Main,First
Bedroom 2
- Features: Closet, Flooring - Hardwood, Window(s) - Picture
- Level: Main,First
Bedroom 3
- Features: Closet, Flooring - Hardwood, Window(s) - Picture
- Level: Main,First
Bedroom 4
- Features: Closet, Flooring - Hardwood, Window(s) - Picture
- Level: Second
Bedroom 5
- Features: Closet, Flooring - Hardwood, Window(s) - Picture
- Level: Second
Primary bathroom
- Features: Yes
Bathroom 1
- Features: Bathroom - Full
- Level: First
Bathroom 2
- Features: Bathroom - Full
- Level: Second
Family room
- Features: Flooring - Hardwood, Window(s) - Picture
- Level: Second
Kitchen
- Features: Flooring - Stone/Ceramic Tile, Window(s) - Picture, Countertops - Stone/Granite/Solid, Exterior Access, Stainless Steel Appliances
- Level: Main,First
Living room
- Features: Flooring - Hardwood, Window(s) - Picture, Exterior Access
- Level: Main,First
Heating
- Forced Air, Natural Gas
Cooling
- None
Appliances
- Included: Range, Dishwasher, Microwave, Refrigerator
- Laundry: In Basement
Features
- Closet, Bedroom, Laundry Chute, Internet Available - Unknown
- Flooring: Hardwood, Flooring - Hardwood
- Windows: Picture
- Basement: Full,Finished,Interior Entry,Garage Access,Bulkhead
- Number of fireplaces: 2
- Fireplace features: Living Room
Interior area
- Total structure area: 1,820
- Total interior livable area: 1,820 sqft
- Finished area above ground: 1,520
- Finished area below ground: 300
Property
Parking
- Total spaces: 4
- Parking features: Attached, Paved Drive, Off Street, Paved
- Attached garage spaces: 1
- Uncovered spaces: 3
Features
- Patio & porch: Deck
- Exterior features: Deck
Lot
- Size: 0.3 Acres
- Features: Wooded
Details
- Parcel number: M:G05 B:0011,632164
- Zoning: SF-1
Construction
Type & style
- Home type: SingleFamily
- Architectural style: Cape
- Property subtype: Single Family Residence
Materials
- Frame
- Foundation: Block
Condition
- Year built: 1940
Utilities & green energy
- Electric: 100 Amp Service
- Sewer: Public Sewer
- Water: Public
Community & HOA
Community
- Features: Public Transportation, Shopping, Tennis Court(s), Park, Walk/Jog Trails, Golf, Medical Facility, Bike Path, Conservation Area, Highway Access, House of Worship, Private School, Public School, T-Station, University, Sidewalks
HOA
- Has HOA: No
Location
- Region: Medford
Financial & listing details
- Price per square foot: $412/sqft
- Tax assessed value: $735,200
- Annual tax amount: $6,470
- Date on market: 4/21/2026
- Road surface type: Paved
Estimated market value
$732,900
$696,000 - $770,000
$5,019/mo
Price history
| Date | Event | Price |
|---|---|---|
| 8/27/2026 | Pending sale | $749,000$412/sqft |
Source: MLS PIN #73504792 Report a problem | ||
| 8/14/2026 | Contingent | $749,000$412/sqft |
Source: MLS PIN #73504792 Report a problem | ||
| 6/15/2026 | Price change | $749,000-3.9%$412/sqft |
Source: MLS PIN #73504792 Report a problem | ||
| 5/20/2026 | Price change | $779,000-2.4%$428/sqft |
Source: MLS PIN #73504792 Report a problem | ||
| 5/13/2026 | Price change | $798,500-0.1%$439/sqft |
Source: MLS PIN #73504792 Report a problem | ||
| 4/21/2026 | Listed for sale | $799,000+162%$439/sqft |
Source: MLS PIN #73504792 Report a problem | ||
| 8/19/2011 | Sold | $305,000+2%$168/sqft |
Source: Public Record Report a problem | ||
| 6/18/2011 | Price change | $299,000-9.4%$164/sqft |
Source: Century 21 Commonwealth #71188916 Report a problem | ||
| 5/1/2011 | Price change | $329,988-2.9%$181/sqft |
Source: Commonwealth #71188916 Report a problem | ||
| 3/3/2011 | Price change | $339,988-2.9%$187/sqft |
Source: CENTURY 21 Commonwealth #71188916 Report a problem | ||
| 2/18/2011 | Listed for sale | $349,988+4.5%$192/sqft |
Source: Nicholas Patsio #71188916 Report a problem | ||
| 5/30/2008 | Sold | $335,000-11.4%$184/sqft |
Source: Public Record Report a problem | ||
| 10/17/2003 | Sold | $378,000+125.1%$208/sqft |
Source: Public Record Report a problem | ||
| 8/29/1997 | Sold | $167,950+8.4%$92/sqft |
Source: Public Record Report a problem | ||
| 8/10/1990 | Sold | $155,000+33.3%$85/sqft |
Source: Public Record Report a problem | ||
| 3/29/1989 | Sold | $116,300$64/sqft |
Source: Public Record Report a problem | ||
Public tax history
| Year | Property taxes | Tax assessment |
|---|---|---|
| 2025 | $5,886 | $690,800 |
| 2024 | $5,886 +5% | $690,800 +6.6% |
| 2023 | $5,604 +4.6% | $647,900 +9% |
| 2022 | $5,357 +0.9% | $594,600 +5.4% |
| 2021 | $5,309 +4.4% | $564,200 +1.9% |
| 2020 | $5,085 +2.5% | $553,900 +7.2% |
| 2019 | $4,961 -1.4% | $516,800 +5.2% |
| 2018 | $5,029 +6.3% | $491,100 +9.6% |
| 2017 | $4,733 +2.9% | $448,200 +9% |
| 2016 | $4,601 -1% | $411,200 +3.5% |
| 2015 | $4,648 +6.1% | $397,300 +11.1% |
| 2014 | $4,382 +8.7% | $357,700 +9.6% |
| 2013 | $4,033 +2.3% | $326,300 -0.4% |
| 2012 | $3,941 +6.2% | $327,600 +2.5% |
| 2011 | $3,712 -2.3% | $319,700 -7.7% |
| 2010 | $3,801 -9.3% | $346,200 -16.8% |
| 2009 | $4,192 +3.6% | $415,900 -6.2% |
| 2008 | $4,046 -0.7% | $443,600 -3.2% |
| 2007 | $4,073 +3% | $458,200 +5.5% |
| 2006 | $3,956 +5% | $434,200 +8.7% |
| 2005 | $3,766 +2.9% | $399,400 +3.4% |
| 2004 | $3,660 +13.2% | $386,100 +58.6% |
| 2003 | $3,232 +17.9% | $243,400 +14.1% |
| 2002 | $2,741 +3.3% | $213,300 +28% |
| 2000 | $2,654 +2.8% | $166,700 |
| 1999 | $2,582 | $166,700 |
Find assessor info on the county website
Monthly payment
Est. payment
Payment breakdown
Explore the cost of this home by adjusting the details. Changes won't be saved.Climate risks
Neighborhood: 02155
Nearby schools
GreatSchools rating
- 7/10Brooks SchoolGrades: PK-5Distance: 0.5 mi
- 6/10Andrews Middle SchoolGrades: 6-8Distance: 1.9 mi
- 5/10Medford High SchoolGrades: PK,9-12Distance: 0.2 mi
Schools provided by the listing agent
- Elementary: Brooks School
- Middle: Andrews Middle School
- High: Medford High School
Source: MLS PIN. This data may not be complete. We recommend contacting the local school district to confirm school assignments for this home.
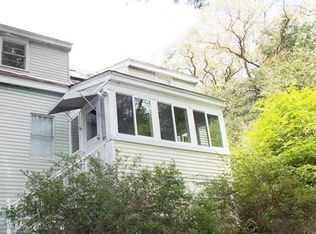
- $787,7002 bd4 ba1.3k sqft523 Winthrop St, Medford, MA 02155Off Market
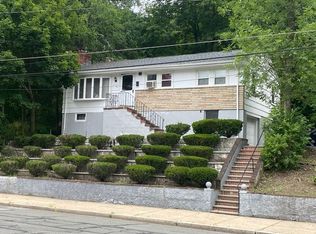
- $693,4002 bd1 ba1k sqft515 Winthrop St, Medford, MA 02155Off Market
- $717,3003 bd2 ba1.2k sqft526 Winthrop St, Medford, MA 02155Off Market
- $593,500-- bd-- ba-- sqft530 Winthrop St, Medford, MA 02155Off Market
- $931,6003 bd2 ba1.9k sqft522 Winthrop St, Medford, MA 02155Off Market
- $385,400-- bd-- ba-- sqft19 Mary Kenny Way, Medford, MA 02155Off Market
- $382,700-- bd-- ba-- sqft18 Mary Kenny Way, Medford, MA 02155Off Market
- $380,100-- bd-- ba-- sqft2 Mary Kenny Way, Medford, MA 02155Off Market
A local agent can set up tours, give advice and negotiate with sellers.
A local lender can help you make sure your offer is ready when you are.
Similar homes
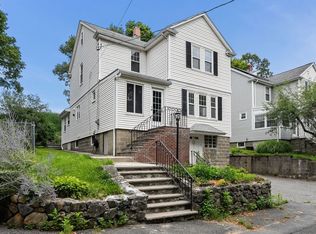
- $995,0003 bd2 ba1.9k sqft567 Winthrop St, Medford, MA 02155For Sale
 MLS ID #73557158, Steve McKenna & The Home Advantage Team, Gibson Sotheby's International Realty. MLS PIN
 - $750,0003 bd2 ba1.8k sqft55 Peach Orchard Rd, Burlington, MA 01803For Sale
 MLS ID #73567709, The Joanna Schlansky Residential Team, Elite Realty Experts, LLC. MLS PIN
 - $798,0004 bd2 ba1.8k sqft6 Carter Pl, Woburn, MA 01801For Sale
 MLS ID #73567811, Henry Choi, Real Broker MA, LLC. MLS PIN
 - $744,9003 bd2 ba1.4k sqft566 Main St, Stoneham, MA 02180For Sale
 MLS ID #73562631, Team Lillian Montalto, Lillian Montalto Signature Properties. MLS PIN
 - $825,0005 bd2 ba2.1k sqft106 Lynnfield St, Peabody, MA 01960For SaleMLS ID #73568997, Scott E. Jones, Jr., RE/MAX Platinum. MLS PIN
- $644,0003 bd2 ba1.4k sqft70 Muller Rd, Burlington, MA 01803For SaleMLS ID #73567559, Andersen Group Realty, Keller Williams Realty Boston Northwest. MLS PIN
- $775,0005 bd3 ba1.7k sqft20 Paragon Rd, West Roxbury, MA 02132For SaleMLS ID #73567385, Mary Forde, Insight Realty Group, Inc.. MLS PIN
- $749,0003 bd2 ba1.6k sqft265 Main St, Melrose, MA 02176For SaleMLS ID #73549122, Gayle Winters & Co. Team, Compass. MLS PIN
- $745,0004 bd2 ba1.7k sqft9 Lawrence St #1, Woburn, MA 01801For SaleMLS ID #73562933, Michael Kwan, Denkar Realty Group. MLS PIN
- $789,9993 bd2 ba2.2k sqft35 Roland Rd, Revere, MA 02151For SaleMLS ID #73554258, Jane Rizzo, Charlesgate Realty Group LLC. MLS PIN
- $825,0003 bd1 ba1.7k sqft298 Forest St, Arlington, MA 02474For SaleMLS ID #73533866, Steve McKenna & The Home Advantage Team, Gibson Sotheby's International Realty. MLS PIN
- $849,0003 bd2 ba1.7k sqft11 Pinkert St, Medford, MA 02155For SaleMLS ID #73537012, Claudia Urquijo, Maven Realty. MLS PIN
- $799,0003 bd2 ba1.7k sqft25 Leland St, Malden, MA 02148For SaleMLS ID #73561115, Mayra Rebello, Simple Key Realty Inc.. MLS PIN
- $729,9004 bd2 ba2.6k sqft39 Main St, Saugus, MA 01906For SaleMLS ID #73553780, Sean K Connelly, William Raveis R.E. & Home Services. MLS PIN
- $775,0004 bd3 ba2.2k sqft29 Bowman St, Malden, MA 02148For SaleMLS ID #73554947, MG Group, Century 21 North East. MLS PIN
- $849,9003 bd2 ba1.7k sqft1 Brook Rd, Woburn, MA 01801For SaleMLS ID #73556153, Edward Fallon, J. Mulkerin Realty. MLS PIN
- $699,0003 bd2 ba1.3k sqft109 1/2 Franklin St, Stoneham, MA 02180For SaleMLS ID #73560247, Lynne Shannon, Lamacchia Realty, Inc.. MLS PIN
- $785,0003 bd2 ba1.5k sqft287 Haverhill St, North Reading, MA 01864For SaleMLS ID #73562590, Theresa Colarusso, Coldwell Banker Realty - Andovers/Readings Regional. MLS PIN
- $589,9003 bd2 ba1.3k sqft154 Fellsway W #3, Medford, MA 02155For SaleMLS ID #73552338, Christopher Martin, Cameron Prestige, LLC. MLS PIN
- $1,000,0004 bd2 ba2.3k sqft143-145 Middlesex Ave, Medford, MA 02155For SaleMLS ID #73566551, Tracey Cleversey, Hive Property Group. MLS PIN
