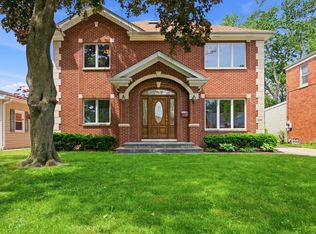
Charming 3-BR, 3.5 Baths Move-In Ready Home in Prestigious Park Ridge Country Club Area. This well maintain home is within walking distance of the highly desirable Fields Elementary School and beautifully blends classic architectural details with modern updates throughout, Features include natural wood finishes, beautiful wood cove moldings, and a gorgeous wood staircase. Relax by one of the two fireplaces located in comfortable living spaces. The home is flooded with natural light through high-end Marvin windows installed throughout. Cook and entertain in the spacious eat-in kitchen, complete with custom-made birch cabinetry and durable granite countertops. The expansive primary bedroom suite features a large walk-in closet and private bath and shower. Expanded living space includes a fully finished basement with an additional bedroom and full bath. Stay cool with a premium zoned cooling system powered by two independent A/C units, copper gutters, and a 2-car garage side driveway. For additional information contact listing agent.
New
$1,025,000
525 Wisner St, Park Ridge, IL 60068
4beds
2,294sqft
Single Family Residence
Built in 1928
8,800 Acres Lot
$980,700 Zestimate®
$447/sqft
$-- HOA
What's special
Modern updates throughoutClassic architectural detailsExpansive primary bedroom suiteNatural wood finishesCopper guttersSpacious eat-in kitchenCustom-made birch cabinetry
- 3 days
- 913
- 34
Likely to sell faster than
Zillow last checked:
Listing updated:
Listed by:
Mary Tunk 847-702-7610,
Mary Tunk
Source: MRED as distributed by MLS GRID,MLS#: 12762297
Facts & features
Interior
Bedrooms & bathrooms
- Bedrooms: 4
- Bathrooms: 4
- Full bathrooms: 3
- 1/2 bathrooms: 1
Rooms
- Room types: Office, Recreation Room
Primary bedroom
- Features: Flooring (Hardwood), Bathroom (Full)
- Level: Second
- Area: 299 Square Feet
- Dimensions: 23X13
Bedroom 2
- Features: Flooring (Hardwood)
- Level: Second
- Area: 154 Square Feet
- Dimensions: 14X11
Bedroom 3
- Features: Flooring (Hardwood)
- Level: Second
- Area: 140 Square Feet
- Dimensions: 14X10
Bedroom 4
- Features: Flooring (Hardwood)
- Level: Basement
- Area: 135 Square Feet
- Dimensions: 15X9
Dining room
- Features: Flooring (Hardwood)
- Level: Main
- Area: 196 Square Feet
- Dimensions: 14X14
Family room
- Features: Flooring (Hardwood), Window Treatments (Blinds)
- Level: Main
- Area: 187 Square Feet
- Dimensions: 17X11
Kitchen
- Features: Kitchen (Eating Area-Table Space), Flooring (Hardwood)
- Level: Main
- Area: 252 Square Feet
- Dimensions: 18X14
Laundry
- Features: Flooring (Other)
- Level: Basement
- Area: 286 Square Feet
- Dimensions: 26X11
Living room
- Features: Flooring (Hardwood), Window Treatments (Curtains/Drapes)
- Level: Main
- Area: 360 Square Feet
- Dimensions: 24X15
Office
- Features: Flooring (Other)
- Level: Basement
- Area: 221 Square Feet
- Dimensions: 17X13
Recreation room
- Features: Flooring (Hardwood)
- Level: Basement
- Area: 437 Square Feet
- Dimensions: 23X19
Heating
- Radiator(s)
Cooling
- Central Air
Appliances
- Included: Range, Dishwasher, Refrigerator, Freezer, Washer, Dryer
- Laundry: Gas Dryer Hookup
Features
- Walk-In Closet(s), High Ceilings, Granite Counters, Separate Dining Room, Paneling, Replacement Windows
- Flooring: Hardwood
- Doors: French Doors, Storm Door(s)
- Windows: Replacement Windows, Screens, Window Treatments, Drapes, Blinds, Double Pane Windows, Insulated Windows, Shutters
- Basement: Finished,Full
- Attic: Unfinished
- Number of fireplaces: 2
- Fireplace features: Wood Burning, Gas Log, Living Room, Basement
Interior area
- Total structure area: 3,441
- Total interior livable area: 2,294 sqft
- Finished area below ground: 900
Property
Parking
- Total spaces: 2
- Parking features: Concrete, Side Driveway, Garage Door Opener, Yes, Garage Owned, Detached, Garage
- Garage spaces: 2
- Has uncovered spaces: Yes
Accessibility
- Accessibility features: No Disability Access
Features
- Stories: 2
- Patio & porch: Patio
- Exterior features: Fire Pit
- Fencing: Partial
Lot
- Size: 8,800 Acres
- Dimensions: 55 x 160
- Features: Mature Trees
Details
- Parcel number: 09253010020000
- Special conditions: List Broker Must Accompany
Construction
Type & style
- Home type: SingleFamily
- Architectural style: Colonial
- Property subtype: Single Family Residence
Materials
- Brick
- Foundation: Concrete Perimeter
- Roof: Asphalt
Condition
- New construction: No
- Year built: 1928
Utilities & green energy
- Electric: Circuit Breakers, 200+ Amp Service
- Sewer: Public Sewer
- Water: Public
Community & HOA
Community
- Features: Park, Sidewalks, Street Lights, Street Paved
HOA
- Services included: None
Location
- Region: Park Ridge
Financial & listing details
- Price per square foot: $447/sqft
- Tax assessed value: $594,030
- Annual tax amount: $16,994
- Date on market: 9/19/2026
- Ownership: Fee Simple
Estimated market value
$980,700
$932,000 - $1.03M
$4,818/mo
Price history
| Date | Event | Price |
|---|---|---|
| 9/19/2026 | Listed for sale | $1,025,000+7.9%$447/sqft |
Source:  MRED as distributed by MLS GRID #12762297 Report a problem MRED as distributed by MLS GRID #12762297 Report a problem | ||
| 9/14/2026 | Listing removed | $950,000$414/sqft |
Source: MRED as distributed by MLS GRID #12714869 Report a problem | ||
| 8/11/2026 | Pending sale | $950,000$414/sqft |
Source: MRED as distributed by MLS GRID #12714869 Report a problem | ||
| 7/29/2026 | Contingent | $950,000$414/sqft |
Source: MRED as distributed by MLS GRID #12714869 Report a problem | ||
| 7/25/2026 | Listed for sale | $950,000+31.5%$414/sqft |
Source: MRED as distributed by MLS GRID #12714869 Report a problem | ||
| 4/29/2005 | Sold | $722,500$315/sqft |
Source: Public Record Report a problem | ||
Public tax history
| Year | Property taxes | Tax assessment |
|---|---|---|
| 2024 | $15,500 +1.8% | $59,403 |
| 2023 | $15,223 +4.6% | $59,403 |
| 2022 | $14,559 -0.5% | $59,403 +15.4% |
| 2021 | $14,638 -3.5% | $51,460 -6.5% |
| 2020 | $15,175 +2% | $55,058 -9% |
| 2019 | $14,876 +5.9% | $60,504 +15.2% |
| 2018 | $14,050 +0.3% | $52,532 |
| 2017 | $14,007 +2% | $52,532 |
| 2016 | $13,728 +1.4% | $52,532 +13% |
| 2015 | $13,534 +1.9% | $46,504 |
| 2014 | $13,284 +5.7% | $46,504 |
| 2013 | $12,565 -14.2% | $46,504 -25.4% |
| 2012 | $14,644 +4.3% | $62,375 |
| 2011 | $14,039 +1% | $62,375 |
| 2010 | $13,905 +7.5% | $62,375 +0.3% |
| 2009 | $12,930 +3% | $62,180 -16% |
| 2008 | $12,557 +2.3% | $73,987 |
| 2007 | $12,276 +5.5% | $73,987 +20.9% |
| 2006 | $11,633 +2.8% | $61,174 |
| 2005 | $11,318 +20.7% | $61,174 |
| 2004 | $9,375 0% | $61,174 +17.6% |
| 2003 | $9,376 +2.2% | $52,032 |
| 2002 | $9,177 +19.1% | $52,032 |
| 2001 | $7,703 +1.5% | $52,032 +27% |
| 2000 | $7,586 -6.4% | $40,962 |
| 1999 | $8,107 | $40,962 |
Find assessor info on the county website
Monthly payment
Est. payment
Payment breakdown
Explore the cost of this home by adjusting the details. Changes won't be saved.Climate risks
Neighborhood: 60068
Nearby schools
Schools provided by the listing agent
- Elementary: Eugene Field Elementary School
- Middle: Emerson Middle School
- High: Maine South High School
- District: 64
Source: MRED as distributed by MLS GRID. This data may not be complete. We recommend contacting the local school district to confirm school assignments for this home.
Similar homes
- $989,9004 bd3 ba2.3k sqft1236 S Brophy Ave, Park Ridge, IL 60068Active
 MLS ID #12750373, Agnieszka Zawisza, HomeSmart Connect LLC. MRED as distributed by MLS GRID
 - $749,0004 bd4 ba3.2k sqft7718 W Farragut Ave, Chicago, IL 60656Active
 MLS ID #12755937, Demetrios Davos, Davos Realty Group Inc.. MRED as distributed by MLS GRID
 - $975,0005 bd3 ba2.5k sqft1225 N Grove Ave, Oak Park, IL 60302Active
 MLS ID #12752834, Laura Maychruk, Laura Maychruk Real Estate. MRED as distributed by MLS GRID
 - $598,0005 bd3 ba2.2k sqft1525 Elm St, Park Ridge, IL 60068Active
 MLS ID #12723621, Zohaib Khurshid, RE/MAX Premier. MRED as distributed by MLS GRID
