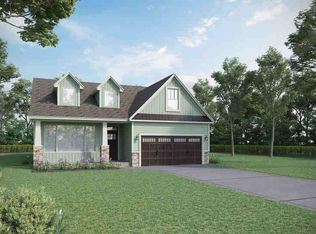
Check out 525 Woodcot Drive, a stunning new home in our Rutledge Estates community! This beautifully designed two-story home features four bedrooms, three and a half bathrooms, and a two-car garage. With its open-concept layout, this home offers the perfect blend of elegance, comfort, and functionality for everyday living and entertaining. As you enter through the covered entry, you’ll be welcomed by a spacious foyer that opens to the dining room and kitchen. The kitchen is equipped with modern appliances, a walk-in pantry, and a large island overlooking the living room, creating a bright and connected space. From the living room, step onto the covered patio, an ideal spot for relaxing or enjoying time outdoors. The primary suite is located on the main level and serves as a private retreat with a sitting area, dual walk-in closets, and a spacious bathroom featuring dual vanities, a soaking tub, and a separate shower. A study or home office is also conveniently located downstairs, offering flexibility for work or leisure. Upstairs, two additional bedrooms, one and a half bathrooms, and a media room provide plenty of space for comfort, privacy, and entertainment. With its thoughtful design, versatile living areas, and modern finishes, this home is the perfect place to call your own. Pictures are representative.
Pending-continue to show
$421,515
525 Woodcot Dr, Woodruff, SC 29388
4beds
3,157sqft
Single Family Residence
Built in 2026
0.43 Acres Lot
$-- Zestimate®
$134/sqft
$50/mo HOA
What's special
- 4 days
- 4
- 0
Zillow last checked:
Listing updated:
Listed by:
Trina L Montalbano 864-713-0753,
D.R. Horton
Source: SAR as distributed by MLS GRID,MLS#: 342109
Facts & features
Interior
Bedrooms & bathrooms
- Bedrooms: 4
- Bathrooms: 4
- Full bathrooms: 3
- 1/2 bathrooms: 1
- Main level bathrooms: 2
- Main level bedrooms: 2
Rooms
- Room types: Main Fl Master Bedroom, Media Room/Home Theater
Primary bedroom
- Level: First
- Area: 224
- Dimensions: 14x16
Bedroom 2
- Level: First
- Area: 168
- Dimensions: 12x14
Bedroom 3
- Level: Second
- Area: 182
- Dimensions: 14x13
Bedroom 4
- Level: Second
- Area: 192
- Dimensions: 12x16
Dining room
- Level: First
- Area: 168
- Dimensions: 14x12
Kitchen
- Level: First
- Area: 153
- Dimensions: 17x9
Laundry
- Level: Second
- Area: 30
- Dimensions: 5x6
Living room
- Level: First
- Area: 374
- Dimensions: 22x17
Other
- Description: Master Sitting Room
- Level: First
- Area: 81
- Dimensions: 9x9
Other
- Description: Media Room
- Level: Second
- Area: 210
- Dimensions: 15x14
Heating
- Forced Air, Gas - Natural
Cooling
- Central Air, Electricity
Appliances
- Included: Gas Cooktop, Dishwasher, Disposal, Microwave, Electric Oven, Self Cleaning Oven, Wall Oven, Gas, Tankless Water Heater
- Laundry: 1st Floor, Electric Dryer Hookup, Walk-In
Features
- Fireplace, Soaking Tub, Ceiling - Smooth, Solid Surface Counters, Pantry, Smart Home
- Flooring: Carpet, Ceramic Tile, Laminate
- Windows: Insulated Windows, Window Treatments
- Has basement: No
- Attic: Storage
- Number of fireplaces: 1
- Fireplace features: Gas Log
Interior area
- Total interior livable area: 3,157 sqft
- Finished area above ground: 3,157
- Finished area below ground: 0
Property
Parking
- Total spaces: 2
- Parking features: 2 Car Attached, Garage Door Opener, Attached Garage
- Attached garage spaces: 2
- Has uncovered spaces: Yes
Features
- Levels: Two
- Stories: 2
- Patio & porch: Porch
- Exterior features: Aluminum/Vinyl Trim
Lot
- Size: 0.43 Acres
- Features: Level
- Topography: Level
Details
- Parcel number: 4180001027
Construction
Type & style
- Home type: SingleFamily
- Architectural style: Craftsman
- Property subtype: Single Family Residence
Materials
- Vinyl Siding
- Foundation: Slab
- Roof: Architectural
Condition
- New construction: Yes
- Year built: 2026
Details
- Builder name: D.R. Horton
Utilities & green energy
- Electric: Duke
- Gas: PNG
- Sewer: Public Sewer
- Water: Public, WRW
Community & HOA
Community
- Features: Common Areas, Street Lights
- Security: Smoke Detector(s)
- Subdivision: Rutledge Estates
HOA
- Has HOA: Yes
- Amenities included: Street Lights
- Services included: Common Area
- HOA fee: $600 annually
Location
- Region: Woodruff
Financial & listing details
- Price per square foot: $134/sqft
- Tax assessed value: $2,900
- Date on market: 9/23/2026
Estimated market value
Not available
Estimated sales range
Not available
Not available
Price history
| Date | Event | Price |
|---|---|---|
| 9/23/2026 | Pending sale | $421,515$134/sqft |
Source:  SAR as distributed by MLS GRID #342109 Report a problem SAR as distributed by MLS GRID #342109 Report a problem | ||
Public tax history
| Year | Property taxes | Tax assessment |
|---|---|---|
| 2025 | -- | $174 |
| 2024 | $78 | $174 |
Find assessor info on the county website
Monthly payment
Est. payment
Payment breakdown
Explore the cost of this home by adjusting the details. Changes won't be saved.Climate risks
Neighborhood: 29388
Nearby schools
Schools provided by the listing agent
- Elementary: 4-Woodruff E
- Middle: 4-Woodruff J
- High: 4-Woodruff High
Source: SAR as distributed by MLS GRID. This data may not be complete. We recommend contacting the local school district to confirm school assignments for this home.
Similar homes
- $418,9004 bd3 ba2.6k sqft314 Glariside Ct, Woodruff, SC 29388New Construction
 MLS ID #1603834, Trina Montalbano, D.R. Horton. Greater Greenville AOR
 - $418,9004 bd3 ba2.6k sqft314 Glarside Ct, Woodruff, SC 29388New Construction
 SAR as distributed by MLS GRID
 - $403,9004 bd4 ba3.1k sqft574 Woodcot Dr, Woodruff, SC 29388New Construction
 SAR as distributed by MLS GRID
 - $300,2704 bd3 ba2.2k sqft501 Gunther Trl Lot 134, Woodruff, SC 29388New Construction
 MLS ID #1605055, Gabe Osborne, DFH Realty Georgia, LLC. Greater Greenville AOR
