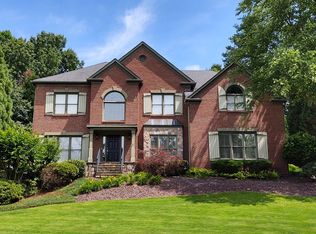
Nestled in the beautiful tree-lined community of Woodmoore in Sandy Springs, this stunning brick home offers the perfect blend of location, functionality, and warmth. Just one block from Ridgeview Middle School and only minutes from High Point Elementary, Pill Hill and 400/285, convenience truly meets comfort here. Filled with oodles of natural light, the main level features soaring ceilings, hardwood floors, recessed lighting, and an ideal layout for both everyday living and entertaining. The updated eat-in kitchen boasts granite countertops, stainless steel appliances, and a spacious walk-in pantry, while the elegant dining room - with judges paneling and a tray ceiling - easily accommodates large holiday gatherings. The expansive sun-drenched great room showcases dramatic 20-foot ceilings and is flanked by a built-in office space, creating the perfect setting for entertaining or working from home. A separate formal living room adds even more flexibility to the floor plan. Upstairs, the oversized master suite features a tray ceiling, separate sitting area, luxuriously renovated bath with separate shower and pedestal tub, quartz countertops, and an enormous walk-in closet with custom California Closets system. The finished terrace level truly has something for everyone, including a large recreation/play space, full second kitchen, bedroom and full bath, plus an additional office setup and additional room for a gym, media room, or both. It’s the ultimate game-day gathering space. Outside, the fully fenced, walk-out backyard offers plenty of usable green space with room for a play set if desired. All of this just 10 minutes from Perimeter and close to everything Sandy Springs has to offer!
Active under contract
$1,395,000
525 Woodmoore Ct, Sandy Springs, GA 30342
5beds
4,999sqft
Single Family Residence, Residential
Built in 1998
0.42 Acres Lot
$1,352,100 Zestimate®
$279/sqft
$29/mo HOA
What's special
Soaring ceilingsHardwood floorsFully fenced walk-out backyardUpdated eat-in kitchenBuilt-in office spaceExpansive sun-drenched great roomStainless steel appliances
- 57 days |
- 578 |
- 13 |
Zillow last checked:
Listing updated:
Listed by:
Jimmy Baron,
Keller Williams Rlty, First Atlanta 404-531-5700,
Kira Karlin,
Keller Williams Rlty, First Atlanta
Source: FMLS GA,MLS#: 7770099
Facts & features
Interior
Bedrooms & bathrooms
- Bedrooms: 5
- Bathrooms: 5
- Full bathrooms: 4
- 1/2 bathrooms: 1
Rooms
- Room types: Basement, Computer Room, Game Room, Great Room, Library, Living Room
Primary bedroom
- Features: Oversized Master, Sitting Room, Split Bedroom Plan
- Level: Oversized Master, Sitting Room, Split Bedroom Plan
Bedroom
- Features: Oversized Master, Sitting Room, Split Bedroom Plan
Primary bathroom
- Features: Double Vanity, Separate Tub/Shower, Vaulted Ceiling(s)
Dining room
- Features: Butlers Pantry, Separate Dining Room
Kitchen
- Features: Breakfast Bar, Cabinets White, Eat-in Kitchen, Kitchen Island, Pantry Walk-In, Stone Counters, View to Family Room
Heating
- Forced Air, Natural Gas
Cooling
- Ceiling Fan(s), Central Air, Electric
Appliances
- Included: Dishwasher, Disposal, Double Oven, Electric Oven, Gas Cooktop, Gas Water Heater, Microwave, Range Hood, Refrigerator
- Laundry: Laundry Room, Main Level, Sink
Features
- Bookcases, Crown Molding, Double Vanity, Dry Bar, Entrance Foyer, High Ceilings 9 ft Upper, High Ceilings 10 ft Main, High Speed Internet, Recessed Lighting, Walk-In Closet(s)
- Flooring: Carpet, Hardwood, Luxury Vinyl
- Windows: Double Pane Windows, Plantation Shutters, Window Treatments
- Basement: Daylight,Exterior Entry,Finished,Finished Bath,Interior Entry,Walk-Out Access
- Attic: Pull Down Stairs
- Number of fireplaces: 1
- Fireplace features: Family Room, Gas Starter
- Common walls with other units/homes: No Common Walls
Interior area
- Total structure area: 4,999
- Total interior livable area: 4,999 sqft
- Finished area above ground: 3,470
- Finished area below ground: 1,527
Video & virtual tour
Property
Parking
- Total spaces: 2
- Parking features: Driveway, Garage, Garage Door Opener, Garage Faces Side
- Garage spaces: 2
- Has uncovered spaces: Yes
Accessibility
- Accessibility features: None
Features
- Levels: Two
- Stories: 2
- Patio & porch: Covered, Front Porch, Rear Porch
- Exterior features: Garden, Private Yard
- Pool features: None
- Spa features: None
- Fencing: Back Yard
- Has view: Yes
- View description: Neighborhood
- Waterfront features: None
- Body of water: None
Lot
- Size: 0.42 Acres
- Features: Back Yard, Cul-De-Sac, Landscaped, Sloped, Sprinklers In Front, Sprinklers In Rear
Details
- Additional structures: None
- Parcel number: 17 0039 LL0992
- Other equipment: None
- Horse amenities: None
Construction
Type & style
- Home type: SingleFamily
- Architectural style: Traditional
- Property subtype: Single Family Residence, Residential
Materials
- Brick 3 Sides, Cement Siding, HardiPlank Type
- Foundation: Pillar/Post/Pier
- Roof: Shingle
Condition
- Resale
- New construction: No
- Year built: 1998
Utilities & green energy
- Electric: 220 Volts in Laundry
- Sewer: Public Sewer
- Water: Public
- Utilities for property: Cable Available, Natural Gas Available, Underground Utilities
Green energy
- Energy efficient items: None
- Energy generation: None
- Water conservation: Low-Flow Fixtures
Community & HOA
Community
- Features: Homeowners Assoc, Near Schools, Near Shopping, Street Lights
- Security: Carbon Monoxide Detector(s), Secured Garage/Parking, Security System Owned, Smoke Detector(s)
- Subdivision: Woodmoore
HOA
- Has HOA: Yes
- HOA fee: $350 annually
Location
- Region: Sandy Springs
Financial & listing details
- Price per square foot: $279/sqft
- Tax assessed value: $886,100
- Annual tax amount: $11,138
- Date on market: 5/14/2026
- Cumulative days on market: 55 days
- Road surface type: Asphalt
Estimated market value
$1,352,100
$1.28M - $1.42M
$7,359/mo
Price history
| Date | Event | Price |
|---|---|---|
| 5/14/2026 | Listed for sale | $1,395,000+15.3%$279/sqft |
Source: | ||
| 6/16/2023 | Sold | $1,210,000+1.3%$242/sqft |
Source: | ||
| 5/16/2023 | Pending sale | $1,195,000$239/sqft |
Source: | ||
| 5/12/2023 | Listed for sale | $1,195,000+64.8%$239/sqft |
Source: | ||
| 12/8/2014 | Sold | $725,000-3.3%$145/sqft |
Source: | ||
| 11/11/2014 | Pending sale | $750,000$150/sqft |
Source: BHHS Georgia Properties-Perimeter North #5352647 Report a problem | ||
| 10/8/2014 | Listed for sale | $750,000+8.9%$150/sqft |
Source: BHHS Georgia Properties-Perimeter North #5352647 Report a problem | ||
| 8/8/2005 | Sold | $689,000+45.8%$138/sqft |
Source: Public Record Report a problem | ||
| 12/21/1998 | Sold | $472,700$95/sqft |
Source: Public Record Report a problem | ||
Public tax history
| Year | Property taxes | Tax assessment |
|---|---|---|
| 2024 | $10,935 +58.1% | $354,440 +7.4% |
| 2023 | $6,918 -4.8% | $330,040 +11.4% |
| 2022 | $7,269 +0.7% | $296,280 +20.6% |
| 2021 | $7,218 -12.4% | $245,720 -15.9% |
| 2020 | $8,244 -10.6% | $292,080 +1.8% |
| 2019 | $9,219 | $286,920 -3.8% |
| 2018 | $9,219 | $298,320 +4% |
| 2017 | $9,219 +0.3% | $286,840 |
| 2016 | $9,189 -2% | $286,840 +4.1% |
| 2015 | $9,375 +23.3% | $275,480 +20.9% |
| 2014 | $7,603 +4.1% | $227,920 |
| 2013 | $7,304 -0.3% | $227,920 |
| 2012 | $7,329 | $227,920 |
| 2011 | -- | $227,920 |
| 2010 | $7,330 +2.4% | $227,920 |
| 2009 | $7,155 | $227,920 -8.8% |
| 2008 | -- | $250,000 +4.3% |
| 2007 | $7,435 | $239,720 +7.4% |
| 2005 | -- | $223,240 |
| 2004 | $7,092 +21.2% | $223,240 +3.5% |
| 2003 | $5,851 | $215,760 +10% |
| 2002 | -- | $196,080 +0.8% |
| 2001 | $7,256 | $194,480 |
Find assessor info on the county website
Monthly payment
Est. payment$--/mo
Payment breakdown
Explore the cost of this home by adjusting the details. Changes won't be saved.All calculations are estimates and provided by Zillow, Inc. for informational purposes only. Actual amounts may vary.
HOA fees may include property taxes on listings classified as Co-Ops. Contact the listing agent and/or owner for fee details.
Mortgage interest rates are dependent on a number of factors, including credit score, down payment, and repayment length. Interest rate data provided by Zillow Group Marketplace, Inc. as of 1/1/1970 from various mortgage lenders with which we have lead or other similar arrangements; the Estimated Payment is an average of those rates.
See how much you could borrow to make a competitive offer.
Climate risks
Neighborhood: High Point
Nearby schools
GreatSchools rating
- 8/10High Point Elementary SchoolGrades: PK-5Distance: 0.6 mi
- 8/10Ridgeview Charter SchoolGrades: 6-8Distance: 0.1 mi
- 8/10Riverwood International Charter SchoolGrades: 9-12Distance: 3.5 mi
Schools provided by the listing agent
- Elementary: High Point
- Middle: Ridgeview Charter
- High: Riverwood International Charter
Source: FMLS GA. This data may not be complete. We recommend contacting the local school district to confirm school assignments for this home.
A local agent can set up tours, give advice and negotiate with sellers.
- Georgia
- Fulton County
- Sandy Springs
- 30342
- High Point
- 525 Woodmoore Ct