Nestled on a quiet street, this charming two-story brick Colonial offers comfort, style, and thoughtful updates throughout. The home features four bedrooms, 2.5 baths, and hardwood floors throughout the main living areas. The expanded and beautifully remodeled kitchen (2016) is ideal for cooking and entertaining, opening seamlessly to the formal dining room with built-in cabinetry. A spacious living room with a wood-burning fireplace insert provides warmth and character, while a convenient first-floor half bath adds everyday ease.
An attached two-car garage leads into a practical mudroom. Upstairs, you’ll find three generously sized bedrooms and two full baths, including a primary suite with two closets and a remodeled en-suite bath (2021). The fourth bedroom is ideal for a child or office. The updated hallway bathroom (2024) serves the remaining three bedrooms. The finished basement offers flexible space for a media room, playroom, exercise room or additional bedroom.
Recent improvements include new replacement windows throughout the home (2025). Outside, enjoy newly refreshed landscaping (2025) and a large gravel patio—perfect for relaxing or outdoor entertaining. Located just a few blocks from Shafor Park, with access to a playground, ball field, basketball court, six tennis courts, and an outdoor pool, this home combines classic charm with modern convenience.
Most of the house is wired with Ethernet cable, the Cat6 patch panel and Gigabit switch are negotiable. Simply safe security system is negotiable. The property is wired with Invisible Fence, however the control unit does not convey.
Property is agent owned
Sold for $538,250
$538,250
525 Woodview Dr, Dayton, OH 45419
4beds
2,104sqft
Single Family Residence
Built in 1947
9,591 Square Feet Lot
$552,700 Zestimate®
$256/sqft
$3,102 Estimated rent
Home value
$552,700
$508,000 - $602,000
$3,102/mo
Zestimate® history
Owner options
List your home for rent
$3,102/mo
Rent Zestimate®
Find your next renter with Zillow Rental Manager. Plus, with online applications, you can quickly screen prospective tenants – for free.
$3,102/mo
Rent Zestimate®
Refinance and save
$3,686/mo
Est. payment
Refinancing to a lower rate could help reduce your monthly payments and save thousands over the life of the loan.
$3,686/mo
Est. payment
Explore your selling options
Work with a Zillow partner agent
Leverage their expertise and Zillow's premium Showcase listings to get your home seen by more buyers.
Get startedList with your own agent
Get your home in front of millions of buyers by listing it on Zillow.
Learn how to do itSell it yourself
Take full control of how buyers see your home on Zillow by listing For Sale by Owner (FSBO).
List your homeWhat's special
Four bedroomsTwo-story brick colonialAttached two-car garageRemodeled en-suite bathNewly refreshed landscapingPractical mudroom
Zillow last checked:
Listing updated:
Listed by:
Mark Makkas (937)530-4904,
Keller Williams Community Part
Bought with:
Stephen S Payne, 2004019198
Keller Williams Community Part
Source: DABR MLS,MLS#: 950252 Originating MLS: Dayton Area Board of REALTORS
Originating MLS: Dayton Area Board of REALTORSFacts & features
Interior
Bedrooms & bathrooms
- Bedrooms: 4
- Bathrooms: 3
- Full bathrooms: 2
- 1/2 bathrooms: 1
- Main level bathrooms: 1
Primary bedroom
- Level: Second
- Dimensions: 17 x 13
Bedroom
- Level: Second
- Dimensions: 12 x 11
Bedroom
- Level: Second
- Dimensions: 12 x 11
Bedroom
- Level: Second
- Dimensions: 9 x 8
Dining room
- Level: Main
- Dimensions: 15 x 11
Kitchen
- Level: Main
- Dimensions: 16 x 12
Living room
- Level: Main
- Dimensions: 25 x 13
Mud room
- Level: Main
- Dimensions: 12 x 8
Office
- Level: Main
- Dimensions: 16 x 11
Recreation
- Level: Basement
- Dimensions: 25 x 13
Utility room
- Level: Basement
- Dimensions: 25 x 13
Heating
- Forced Air, Natural Gas
Cooling
- Central Air
Appliances
- Included: Dishwasher, Disposal, Microwave, Range, Refrigerator, Water Softener, Gas Water Heater
Features
- Ceiling Fan(s), Granite Counters, High Speed Internet, Kitchen Island, Remodeled
- Windows: Double Hung, Vinyl
- Basement: Full,Partially Finished
- Number of fireplaces: 1
- Fireplace features: One, Insert, Stove, Wood Burning
Interior area
- Total structure area: 2,104
- Total interior livable area: 2,104 sqft
Property
Parking
- Total spaces: 2
- Parking features: Attached, Garage, Two Car Garage, Garage Door Opener, Storage
- Attached garage spaces: 2
Features
- Levels: Two
- Stories: 2
- Patio & porch: Patio
- Exterior features: Patio
Lot
- Size: 9,591 Square Feet
- Dimensions: .2202
Details
- Parcel number: Q71003060019
- Zoning: Residential
- Zoning description: Residential
Construction
Type & style
- Home type: SingleFamily
- Architectural style: Colonial
- Property subtype: Single Family Residence
Materials
- Brick
Condition
- Year built: 1947
Utilities & green energy
- Utilities for property: Cable Available
Community & HOA
Community
- Security: Smoke Detector(s)
- Subdivision: City/Oakwood
HOA
- Has HOA: No
Location
- Region: Dayton
Financial & listing details
- Price per square foot: $256/sqft
- Tax assessed value: $379,830
- Annual tax amount: $11,021
- Date on market: 1/9/2026
- Listing terms: Conventional,FHA
- Ownership: Agent Owned
Price history
| Date | Event | Price |
|---|---|---|
| 2/13/2026 | Sold | $538,250+1.6%$256/sqft |
Source:  DABR MLS #950252 Report a problem DABR MLS #950252 Report a problem | ||
| 1/13/2026 | Pending sale | $530,000$252/sqft |
Source: DABR MLS #950252 Report a problem | ||
| 1/9/2026 | Listed for sale | $530,000+112.1%$252/sqft |
Source: DABR MLS #950252 Report a problem | ||
| 4/23/2008 | Listing removed | $249,900$119/sqft |
Source: Keller Williams Realty Report a problem | ||
| 1/18/2008 | Listed for sale | $249,900$119/sqft |
Source: Keller Williams Realty Report a problem | ||
Public tax history
| Year | Property taxes | Tax assessment |
|---|---|---|
| 2025 | $11,021 +6.1% | $132,940 |
| 2024 | $10,390 +4.7% | $132,940 |
| 2023 | $9,928 +7.1% | $132,940 +28.3% |
| 2022 | $9,272 +0% | $103,610 |
| 2021 | $9,268 +0.4% | $103,610 |
| 2020 | $9,234 -0.5% | $103,610 +7.4% |
| 2019 | $9,280 +8.6% | $96,460 |
| 2018 | $8,543 +1.5% | $96,460 |
| 2017 | $8,420 +4.2% | $96,460 +14.7% |
| 2016 | $8,082 +6.3% | $84,110 |
| 2015 | $7,607 +1.4% | $84,110 |
| 2014 | $7,498 | $84,110 |
Find assessor info on the county website
Neighborhood: 45419
Nearby homes

- $631,5004 bd3 ba2.9k sqft519 Woodview Dr, Dayton, OH 45419Off Market
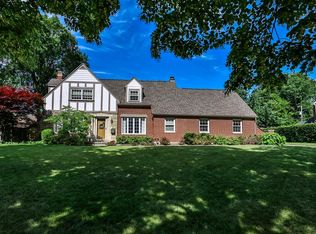
- $503,8004 bd3 ba2.5k sqft531 Woodview Dr, Dayton, OH 45419Off Market
- $649,5004 bd3 ba2.3k sqft522 Hathaway Rd, Dayton, OH 45419Off Market
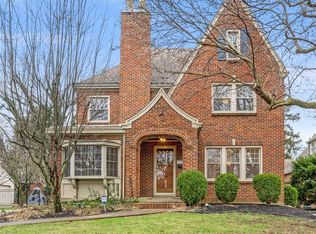
- $573,2004 bd3 ba3k sqft511 Woodview Dr, Oakwood, OH 45419Off Market
- $982,1005 bd5 ba4.1k sqft534 Hathaway Rd, Dayton, OH 45419Off Market
- $375,4003 bd2 ba1.6k sqft543 Woodview Dr, Dayton, OH 45419Off Market
- $393,8003 bd3 ba1.7k sqft530 Woodview Dr, Dayton, OH 45419Off Market
- $384,2003 bd1 ba1.5k sqft522 Woodview Dr, Dayton, OH 45419Off Market
Nearby schools
GreatSchools rating
- 8/10Harman Elementary SchoolGrades: 1-6Distance: 0.6 mi
- 9/10Oakwood Junior High SchoolGrades: 7-8Distance: 0.6 mi
- 10/10Oakwood High SchoolGrades: 9-12Distance: 0.6 mi
Schools provided by the listing agent
- District: Oakwood
Source: DABR MLS. This data may not be complete. We recommend contacting the local school district to confirm school assignments for this home.
Get a cash offer in 3 minutes
Find out how much your home could sell for in as little as 3 minutes with a no-obligation cash offer.
Estimated market value
$552,700
Get a cash offer in 3 minutes
Find out how much your home could sell for in as little as 3 minutes with a no-obligation cash offer.
Estimated market value
$552,700
- Ohio
- Montgomery County
- Oakwood
- 45419
- 525 Woodview Dr
Nearby cities
Nearby zip codes
Other Oakwood Topics
